3D layout and modeling tools
Build house and room layouts in the browser with dynamic components, alignment tools, exact measurements, lighting controls, and instant rendering.
Arcadium is an online 3D house design tool for creating floor plans, room layouts, house designs, and interior design concepts. The site positions it as free to start and says it is powered by AI for visualizing designs.
It combines 3D modeling, floor plan creation, and AI image generation in one browser-based workflow. Users can design spaces, generate multiple style variations, and share plans with others through a URL without installing plugins.
Build house and room layouts in the browser with dynamic components, alignment tools, exact measurements, lighting controls, and instant rendering.
Create floor plans and switch to outline, cross-section, or elevation views for builders, planning regulators, and collaborators.
Generate AI visualizations from a design view to see different furniture, styles, and lighting in a more realistic presentation.
Use the built-in furniture library and parametric components to place objects and adjust layouts without downloading plugins.
Share designs through a URL so clients or stakeholders can review a project online and explore it in a virtual walkthrough.
Upload an image to create color palettes with the separate color palette generator.
Use the 3D modeling workflow to draft room layouts, place furniture, and test how a space comes together before sharing it with others.
Create 2D floor plans, cross sections, and elevations for builders, planning review, or contractor handoff.
Turn a sketch or existing design into AI-generated room visuals to compare styles, furniture choices, and lighting ideas.
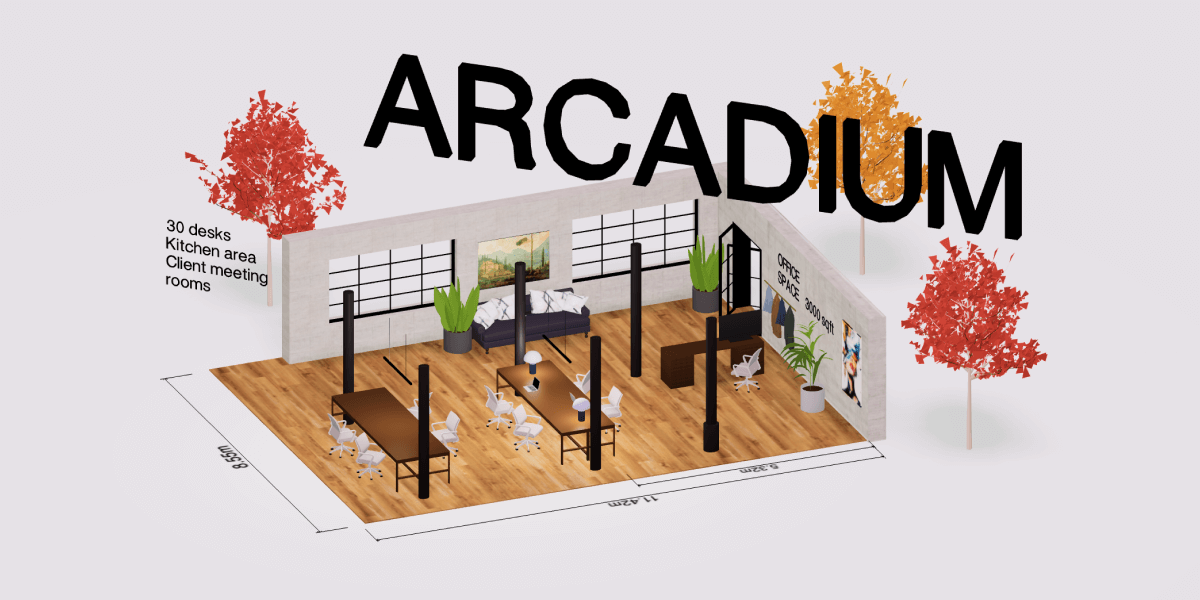
Map out office, commercial, or retail spaces with measurements and layout changes before presenting options to clients or stakeholders.
Design gardens and outdoor areas with plants and garden furniture, then share the resulting plan online.
Arcadium is an online 3D house design tool. The source describes it as a free way to create floor plans, room layouts, house designs, and AI visualizations in the browser.
Yes. The pricing page shows a Free plan, and the home page says you can get started free. The pricing page also offers paid Pro and Power plans for more projects and AI usage.
The site describes Arcadium as entirely online and says there is no need to download or install plugins. You start in the browser and can share designs through a URL.
The source shows workflows for 3D house modeling, floor plan creation, interior design, kitchen design, bedroom design, office floor plans, landscape design, and feng shui design.
The pricing page shows different plans for free, Pro, and Power use, and it also mentions a free Education plan for students and teachers who contact the company.
Rendair AI 是專為建築師與設計師打造的網頁型 AI 工作區,可創作、編輯、放大與動畫化建築視覺。支援文字、草圖、平面圖、CAD 與 3D 模型轉為簡報級渲染。
Paper 是一款設計工具,串連畫布、程式碼與 AI agent,讓團隊可在同一工作流程中建立、分享並交付作品。支援桌面應用程式、MCP agent 存取,以及真實內容與設計 token 工作流。
Superside 是專為企業與內部團隊打造的 AI 驅動創意服務,結合全球人才、AI 優先流程與專案管理工具,提供訂閱制支援,滿足持續性創意製作、品牌脈絡與行銷活動執行需求。
豆繪AI是面向電商與設計的線上AI出圖與編輯平台,支援白底圖、場景圖、室內效果圖與常見圖片後製處理,快速產出可交付商品圖與行銷圖。
AI HomeDesign is a web-based photo editing toolbox for real estate listings, with AI staging, item removal, day-to-dusk rendering, enhancement, and renovation tools. It is built for agents and other listing workflows that need editable, listing-ready images quickly.
My QR Code 是一款線上 QR Code 產生器,可將連結、vCard、檔案等內容轉成可掃描代碼。提供設計自訂、下載匯出與帳號管理、掃描追蹤功能。