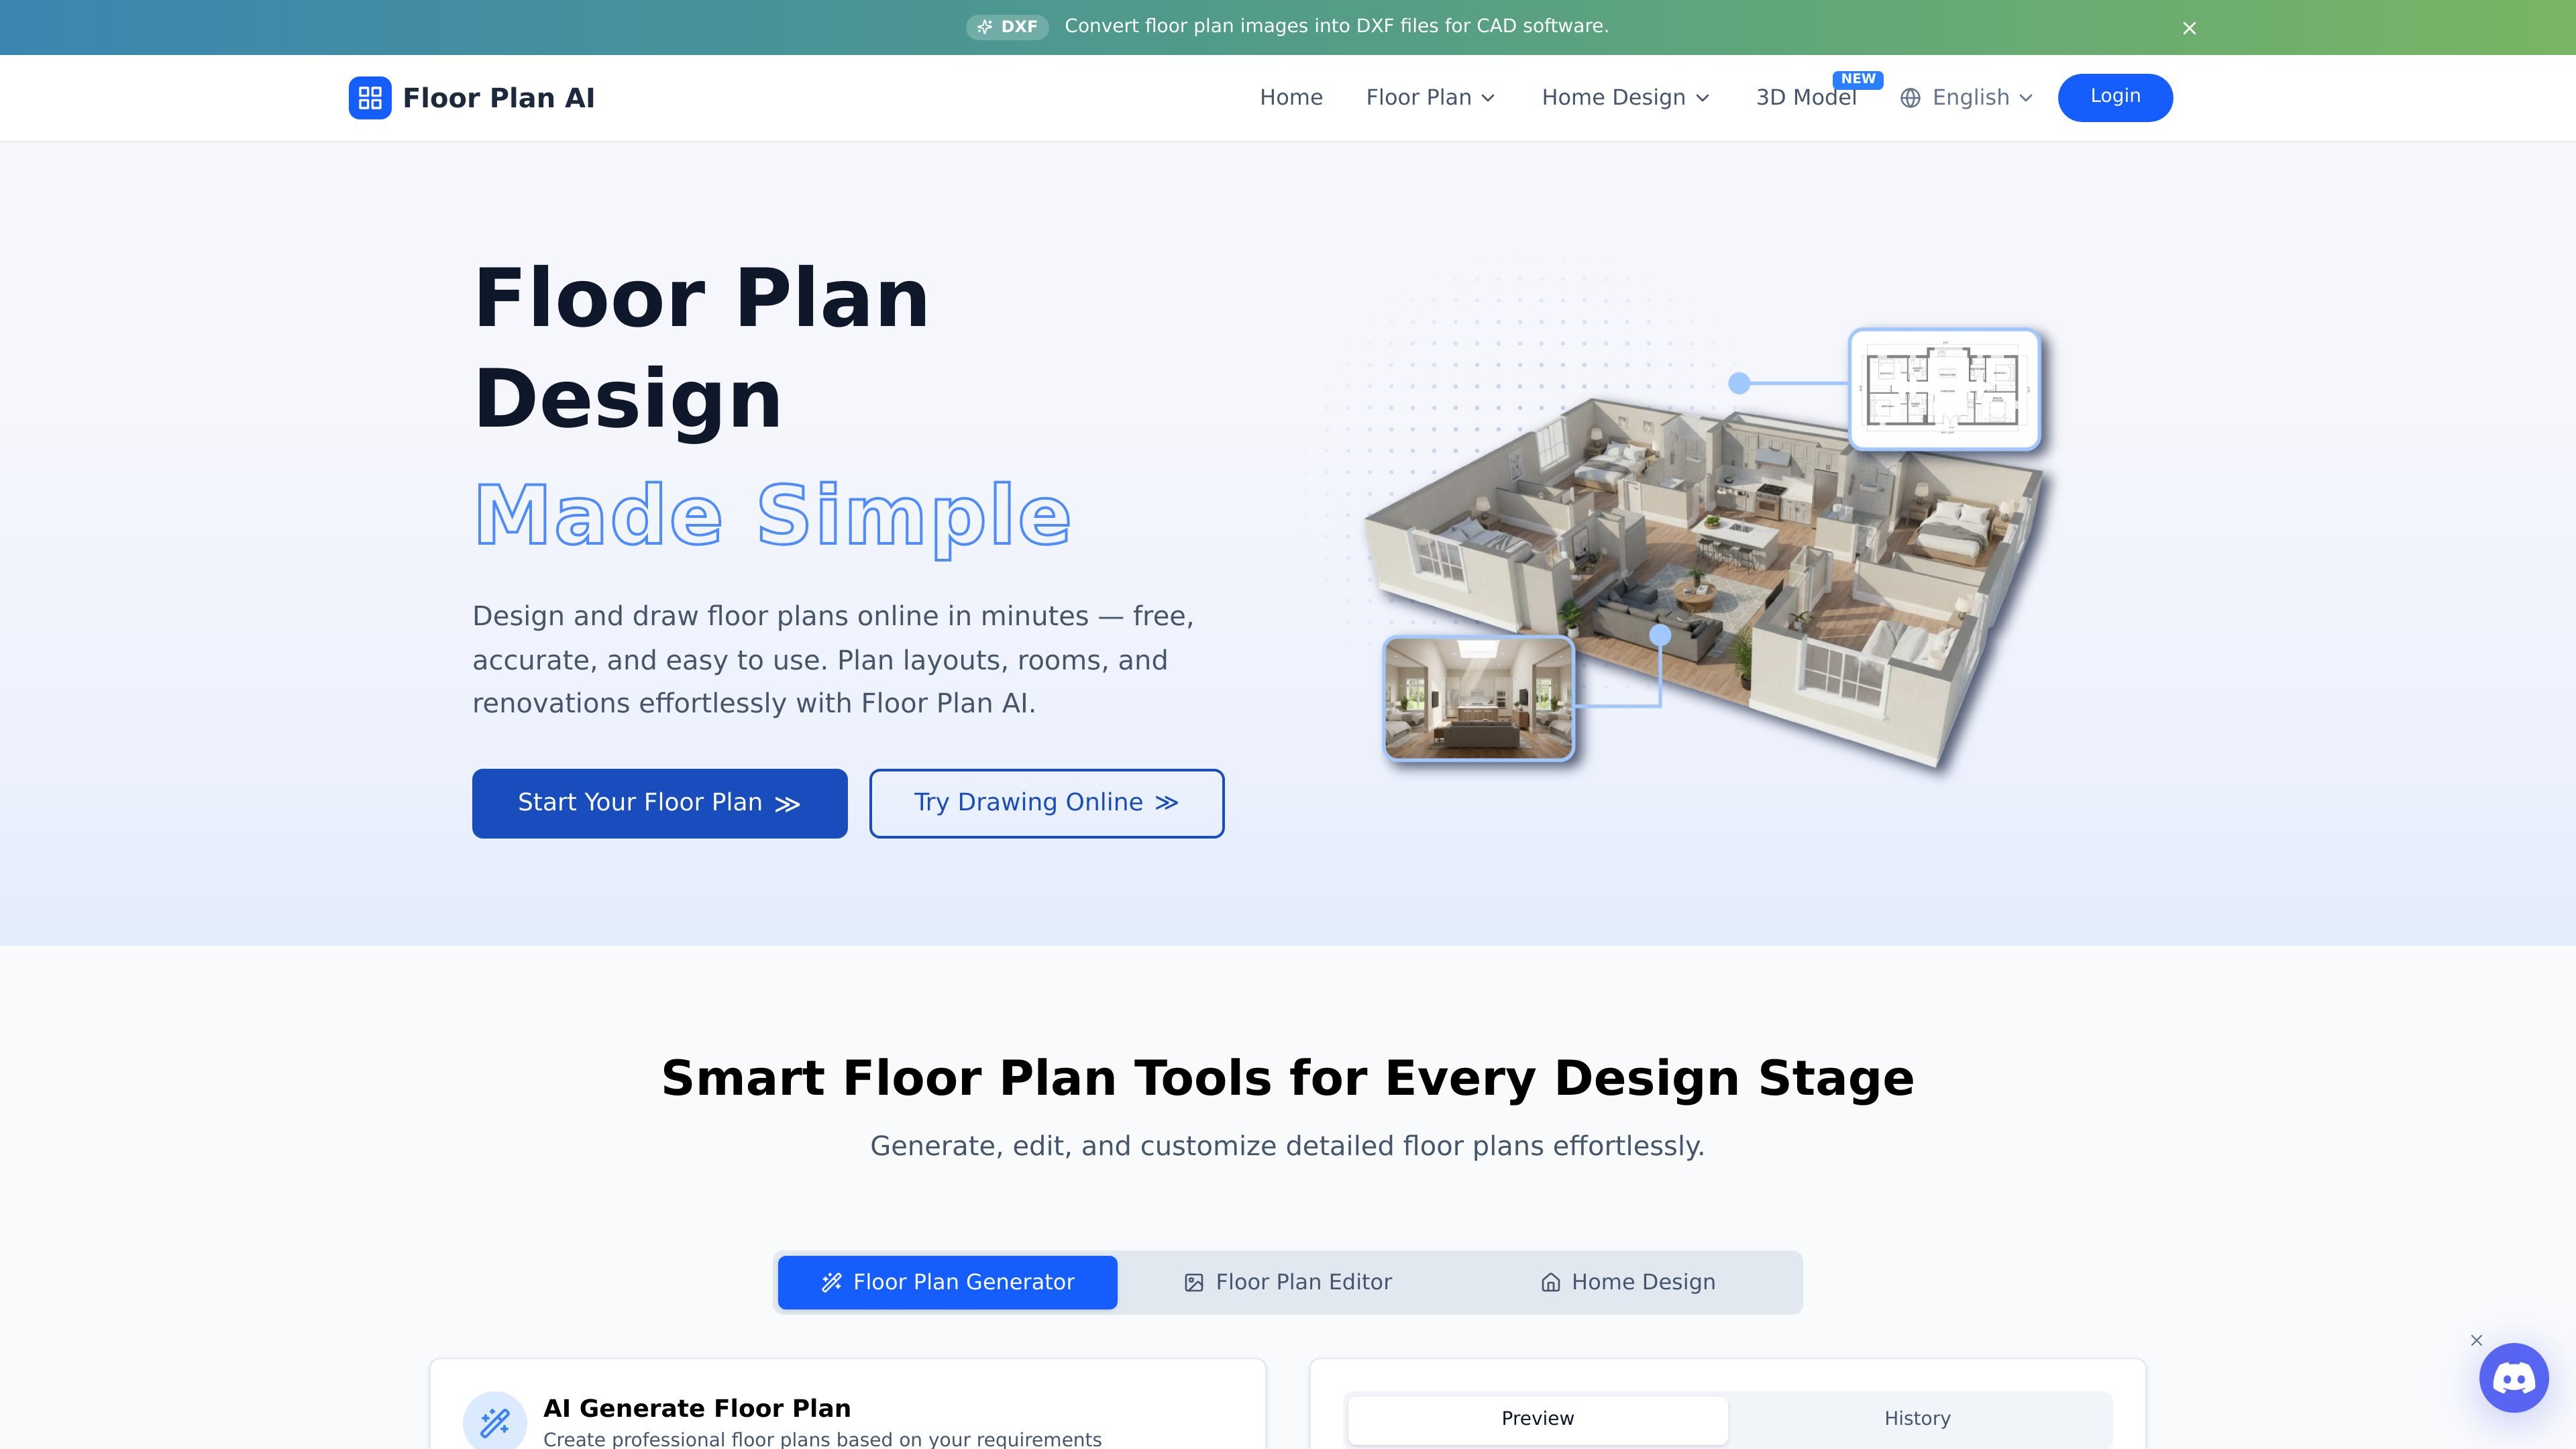
AI floor plan generation
Generate floor plans from a text prompt or image input, then preview results before continuing the workflow.
Floor Plan AI is a browser-based floor plan design tool for generating, editing, and visualizing layouts. It helps homeowners, designers, real estate professionals, and teams create plans, convert them to 3D, and export finished files.
Floor Plan AI is an online floor plan design tool for creating, editing, and visualizing house layouts. The site presents it as a free-to-start workflow for homeowners, designers, real estate professionals, and teams that need to draft rooms, space plans, and renovations in the browser.
The product combines AI generation, manual editing, templates, and output tools in one workspace. Users can generate a layout from text or image input, refine it with drawing and furniture tools, convert plans to 3D, and export finished designs in multiple formats depending on the plan and workflow.
Generate floor plans from a text prompt or image input, then preview results before continuing the workflow.
Adjust existing layouts, add walls, rooms, furniture, and symbols, and use template editing for faster revisions.
Start from pre-built templates for common room types such as bedrooms, kitchens, bathrooms, and living rooms.
Export finished work as high-resolution JPG, PDF, vector files, or 3D outputs depending on the workflow page.
Convert 2D floor plans into 3D visualizations with style, angle, lighting, and material controls.
Collaborate in a shared workspace with cloud sync, version history, and cross-platform access on desktop, tablet, or mobile.
Plan room layouts, renovations, furniture placement, and home improvements before construction or ordering materials.
Create clear layouts for listings and client conversations, including room flow and space distribution.
Draft office, retail, restaurant, and other commercial layouts with drag-and-drop planning tools.
Start from a template or blank canvas to build client-ready layouts, then export them for review or presentation.
Turn 2D plans or sketches into 3D visualizations for presentation, review, or marketing-style viewing.
Yes. The site says you can start free with no signup needed, and the pricing page offers subscription plans as well as one-time credit packages.
The pricing page says subscription credits refresh each billing cycle and unused credits do not roll over. One-time purchase credits do not expire.
Yes. The pricing page says you can cancel at any time and keep access until the end of the current billing period.
The creator page says you can export finished floor plans as high-resolution JPG, PDF, or vector files. The 3D page says 3D results can be downloaded in high-resolution formats including PNG, JPG, and interactive 3D models.
The creator page describes Floor Plan AI as a browser-based tool, and the home page says it works on desktop, tablet, or mobile devices.
Endless Tools 是一款无需代码的网页设计工具,可创建 3D 资产、动效内容和视觉特效,适合需要可定制视觉效果与网站可用输出的设计师、营销人员和创作者。
Paper 是一款设计工具,连接画布、代码和 AI agent,让团队在一个工作流中完成创建、协作与交付。支持桌面应用、基于 MCP 的 agent 访问,以及真实内容和设计 token 工作流。
Superside 为企业和内部团队提供 AI 驱动的创意服务,融合全球人才、AI 优先流程与项目管理工具,支持订阅式创意生产、品牌一致性和活动执行。
豆绘AI是面向电商与设计的在线AI出图与编辑平台,支持白底图、场景图、室内效果图及常见图片后期处理,适合快速生成商品图、营销图与空间效果图。
AI HomeDesign is a web-based photo editing toolbox for real estate listings, with AI staging, item removal, day-to-dusk rendering, enhancement, and renovation tools. It is built for agents and other listing workflows that need editable, listing-ready images quickly.
My QR Code 是一款基于网页的二维码生成器,可将链接、vCard、文件及其他内容转为可扫描二维码,支持设计自定义、PNG/SVG/JPG 导出,以及账号管理和扫码数据跟踪。