
AI floor plan generation
Generate floor plans from a text prompt or image input, then preview results before continuing the workflow.

Floor Plan AI is a browser-based floor plan design tool for creating, editing, and visualizing layouts. It helps homeowners, designers, real estate professionals, and teams create plans, convert them to 3D, and export finished files.
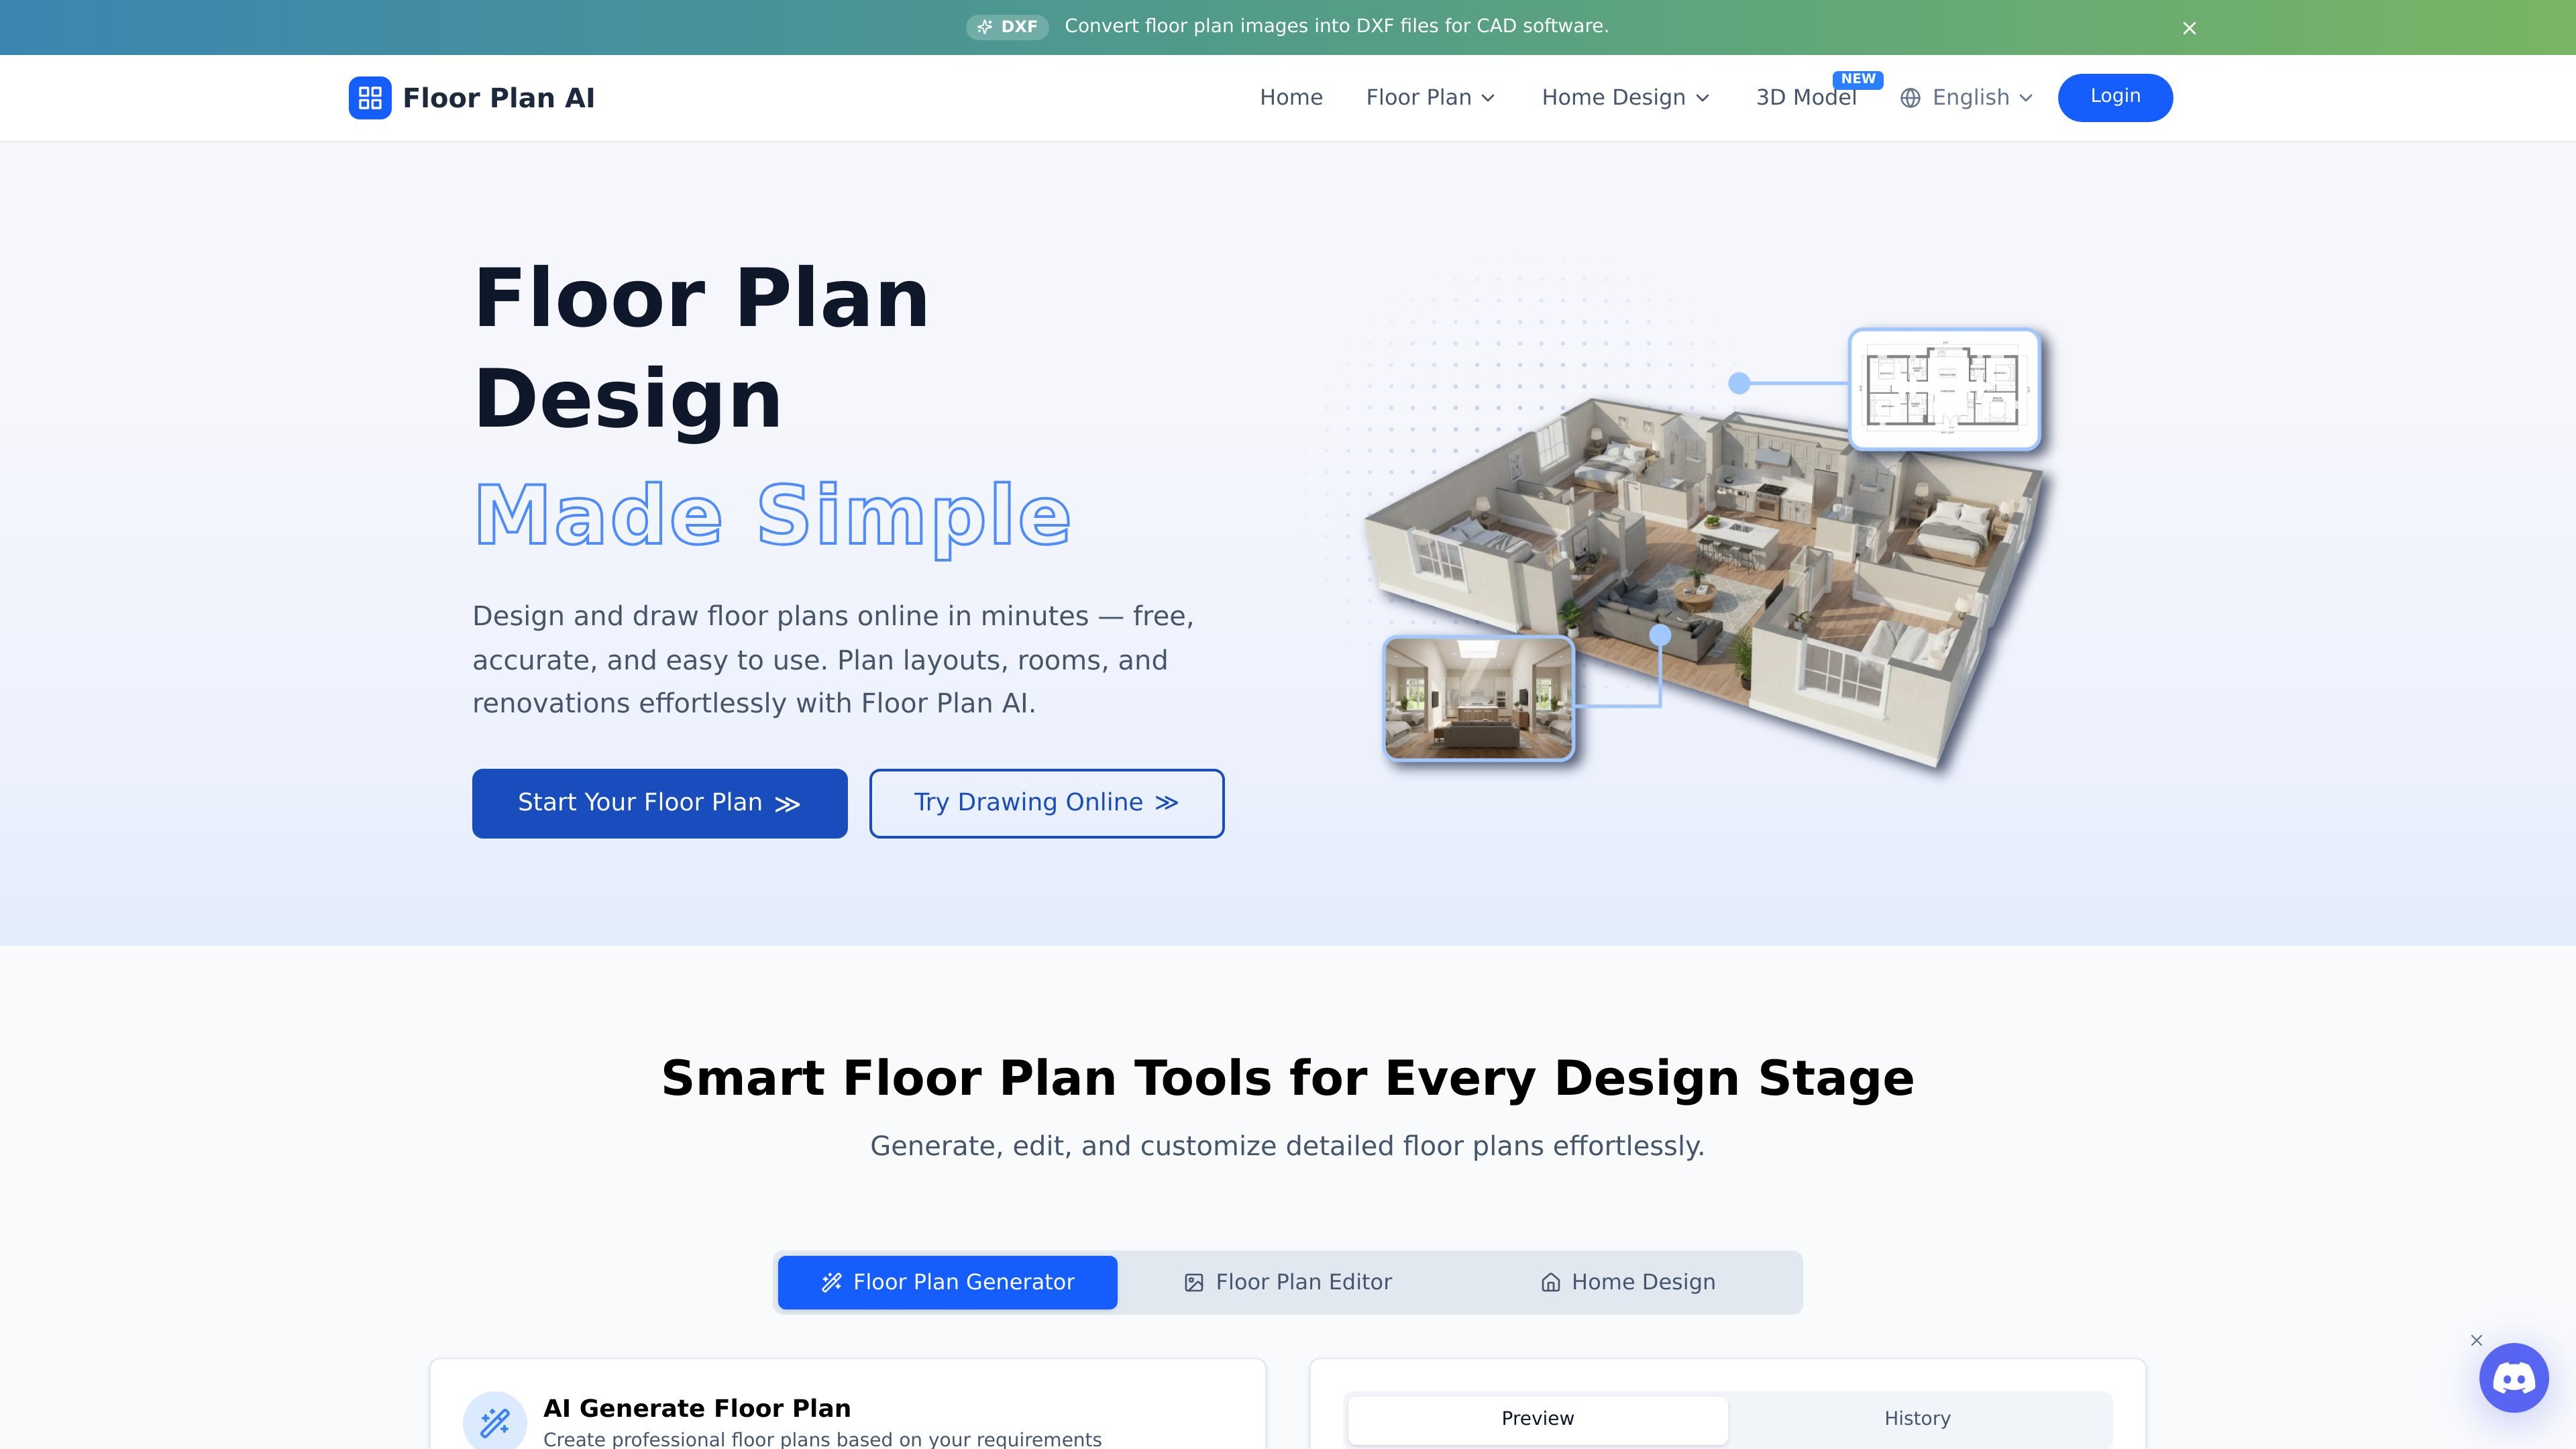
Floor Plan AI is an online floor plan design tool for creating, editing, and visualizing house layouts. The site presents it as a free-to-start workflow for homeowners, designers, real estate professionals, and teams that need to draft rooms, space plans, and renovations in the browser.
The product combines AI generation, manual editing, templates, and output tools in one workspace. Users can generate a layout from text or image input, refine it with drawing and furniture tools, convert plans to 3D, and export finished designs in multiple formats depending on the plan and workflow.
Generate floor plans from a text prompt or image input, then preview results before continuing the workflow.
Adjust existing layouts, add walls, rooms, furniture, and symbols, and use template editing for faster revisions.
Start from pre-built templates for common room types such as bedrooms, kitchens, bathrooms, and living rooms.
Export finished work as high-resolution JPG, PDF, vector files, or 3D outputs depending on the workflow page.
Convert 2D floor plans into 3D visualizations with style, angle, lighting, and material controls.
Collaborate in a shared workspace with cloud sync, version history, and cross-platform access on desktop, tablet, or mobile.
Plan room layouts, renovations, furniture placement, and home improvements before construction or ordering materials.
Create clear layouts for listings and client conversations, including room flow and space distribution.
Draft office, retail, restaurant, and other commercial layouts with drag-and-drop planning tools.
Start from a template or blank canvas to build client-ready layouts, then export them for review or presentation.
Turn 2D plans or sketches into 3D visualizations for presentation, review, or marketing-style viewing.
Yes. The site says you can start free with no signup needed, and the pricing page offers subscription plans as well as one-time credit packages.
The pricing page says subscription credits refresh each billing cycle and unused credits do not roll over. One-time purchase credits do not expire.
Yes. The pricing page says you can cancel at any time and keep access until the end of the current billing period.
The creator page says you can export finished floor plans as high-resolution JPG, PDF, or vector files. The 3D page says 3D results can be downloaded in high-resolution formats including PNG, JPG, and interactive 3D models.
The creator page describes Floor Plan AI as a browser-based tool, and the home page says it works on desktop, tablet, or mobile devices.