
Photo-based input
Upload a photo of an interior or exterior space, or drag and drop an image, as the starting point for a design.

AI interior and exterior design from your space photos
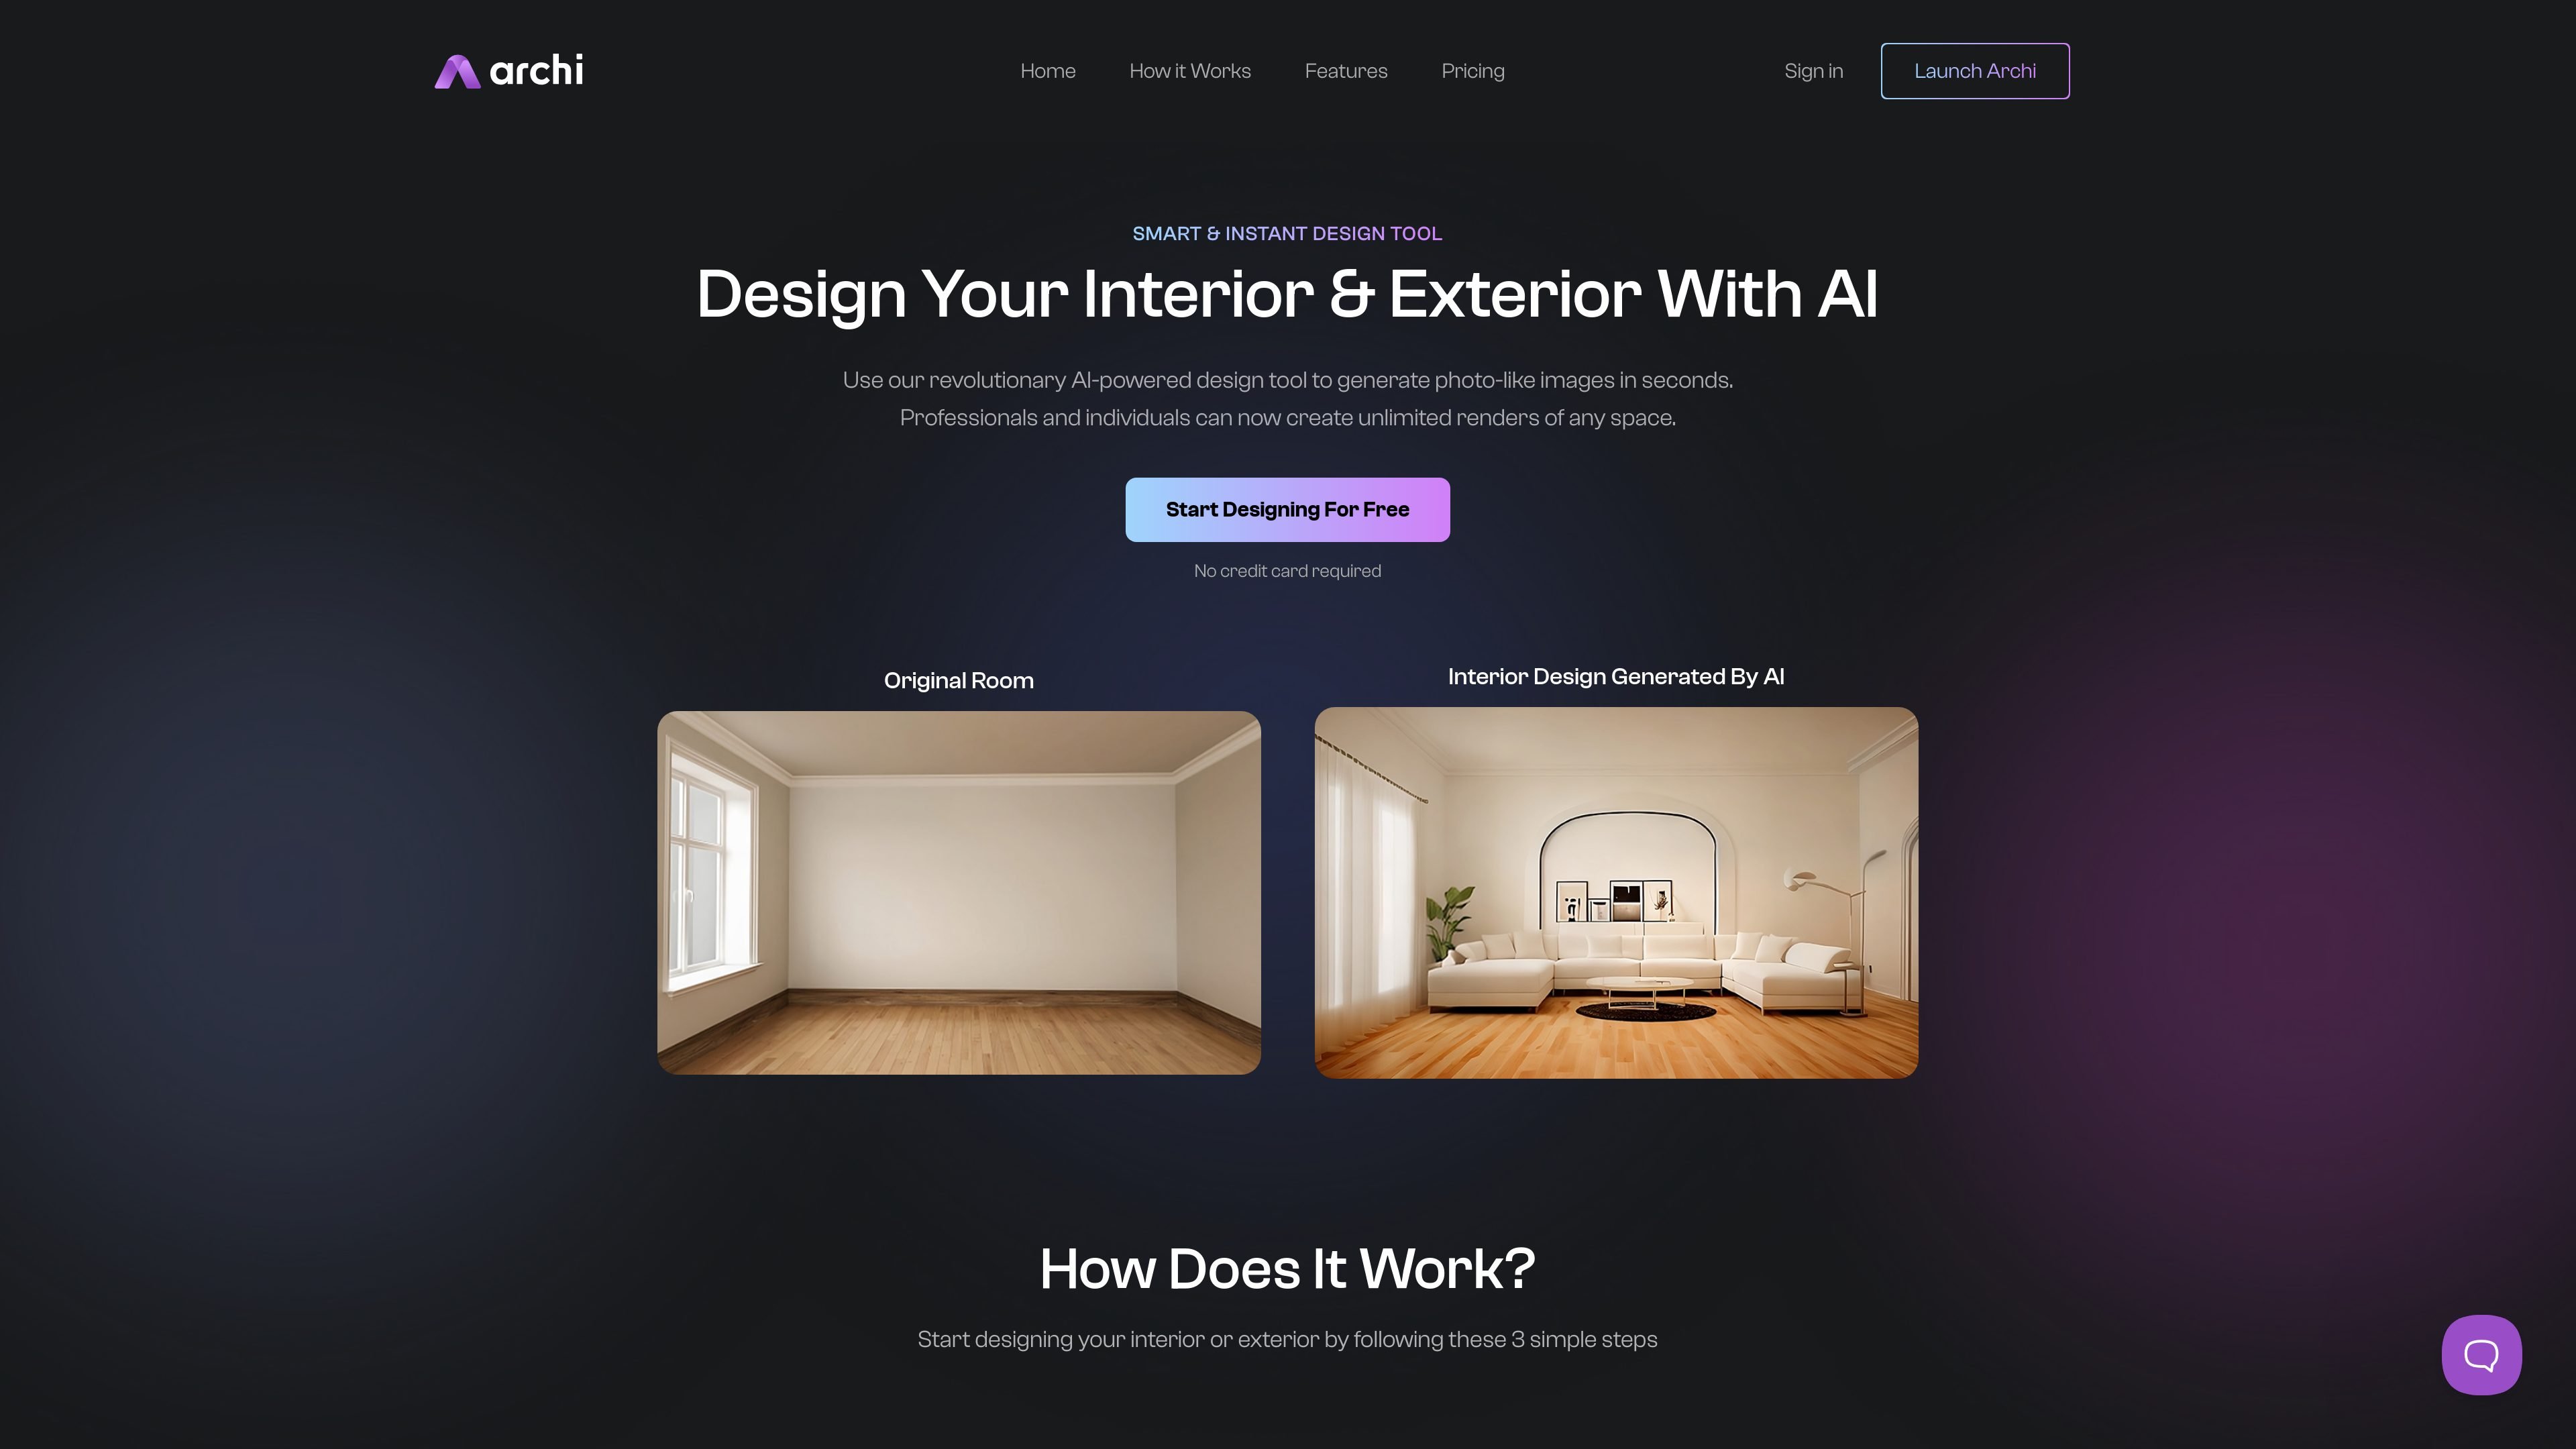
Archi is an AI interior and exterior designer that turns a space photo into photo-like design concepts. The homepage positions it as a tool for professionals and individuals who want to visualize room or building ideas quickly without building a 3D model first.
Its workflow is straightforward: upload or drag in an image, select a style in a short form, and generate new designs. The site emphasizes fast output, multiple render options, and use across different space types including living rooms, bedrooms, kitchens, bathrooms, dining rooms, offices, retail spaces, and exterior spaces.
Upload a photo of an interior or exterior space, or drag and drop an image, as the starting point for a design.
Choose a look through a short style form before generating results, which gives the tool a simple guided workflow.
Create photo-like images of a space in seconds according to the homepage copy, rather than waiting for manual modeling.
Generate designs for interiors and exteriors, with room examples shown for living rooms, bedrooms, kitchens, bathrooms, and dining rooms.
Access unlimited renders on the plan tiers listed on the homepage, including a plan specifically labeled Unlimited.
Use generated outputs commercially on the paid plans, which are described as including a commercial usage license.
A homeowner can upload a photo of a room and explore different looks before starting a remodel or buying furnishings.
A designer or architect can generate quick visual concepts for client discussions without first building a full 3D model.
Someone planning a property update can compare interior and exterior directions for a space from the same kind of image-based workflow.
A user evaluating a bedroom, kitchen, bathroom, or living room refresh can use the room-specific examples the site highlights.
A business user can apply the tool to office or retail spaces, which are named in the FAQ as valid space types.
Archi generates photo-like interior and exterior design images from an uploaded space photo. The homepage says the workflow is to upload a picture, choose a style in a short form, and press Generate.
The homepage describes Archi as an AI-powered interior and exterior designer that can create designs for rooms and other spaces. The FAQ also says it can be used for homes, offices, and retail spaces.
Archi says the generated images are photo-realistic, meaning they are meant to look like actual photos rather than sketches or drawings.
The homepage invites users to chat with the team if they cannot find an answer, but it does not describe team accounts, collaboration features, or shared workspaces.
Traffic data is for reference only.

paintit.ai
Paintit.ai is a web-based AI interior design tool for visualizing room, exterior, and commercial space redesigns from photos, presets, or prompts.

room-genius.com
AI interior design from room photos or sketches

reroom.ai
Interior design and rendering from room photos

designsense.ai
AI-powered interior and exterior design visuals for homeowners, designers, trades, and real estate professionals.

remodelai.co
Visualize interior and exterior home changes from a photo with AI.

planner5d.com
Planner 5D is a home design and floor planning platform for creating 2D layouts and 3D interior visualizations, with manual editing and AI-assisted design.