
Interior and exterior redesign
Upload a room or exterior photo and generate redesigned interior or exterior visuals from the image.

Luw.ai is an AI design and rendering platform for interior, exterior, and architectural workflows. Turn photos, sketches, prompts, and 3D screenshots into redesigned visuals, 3D models, and renders.
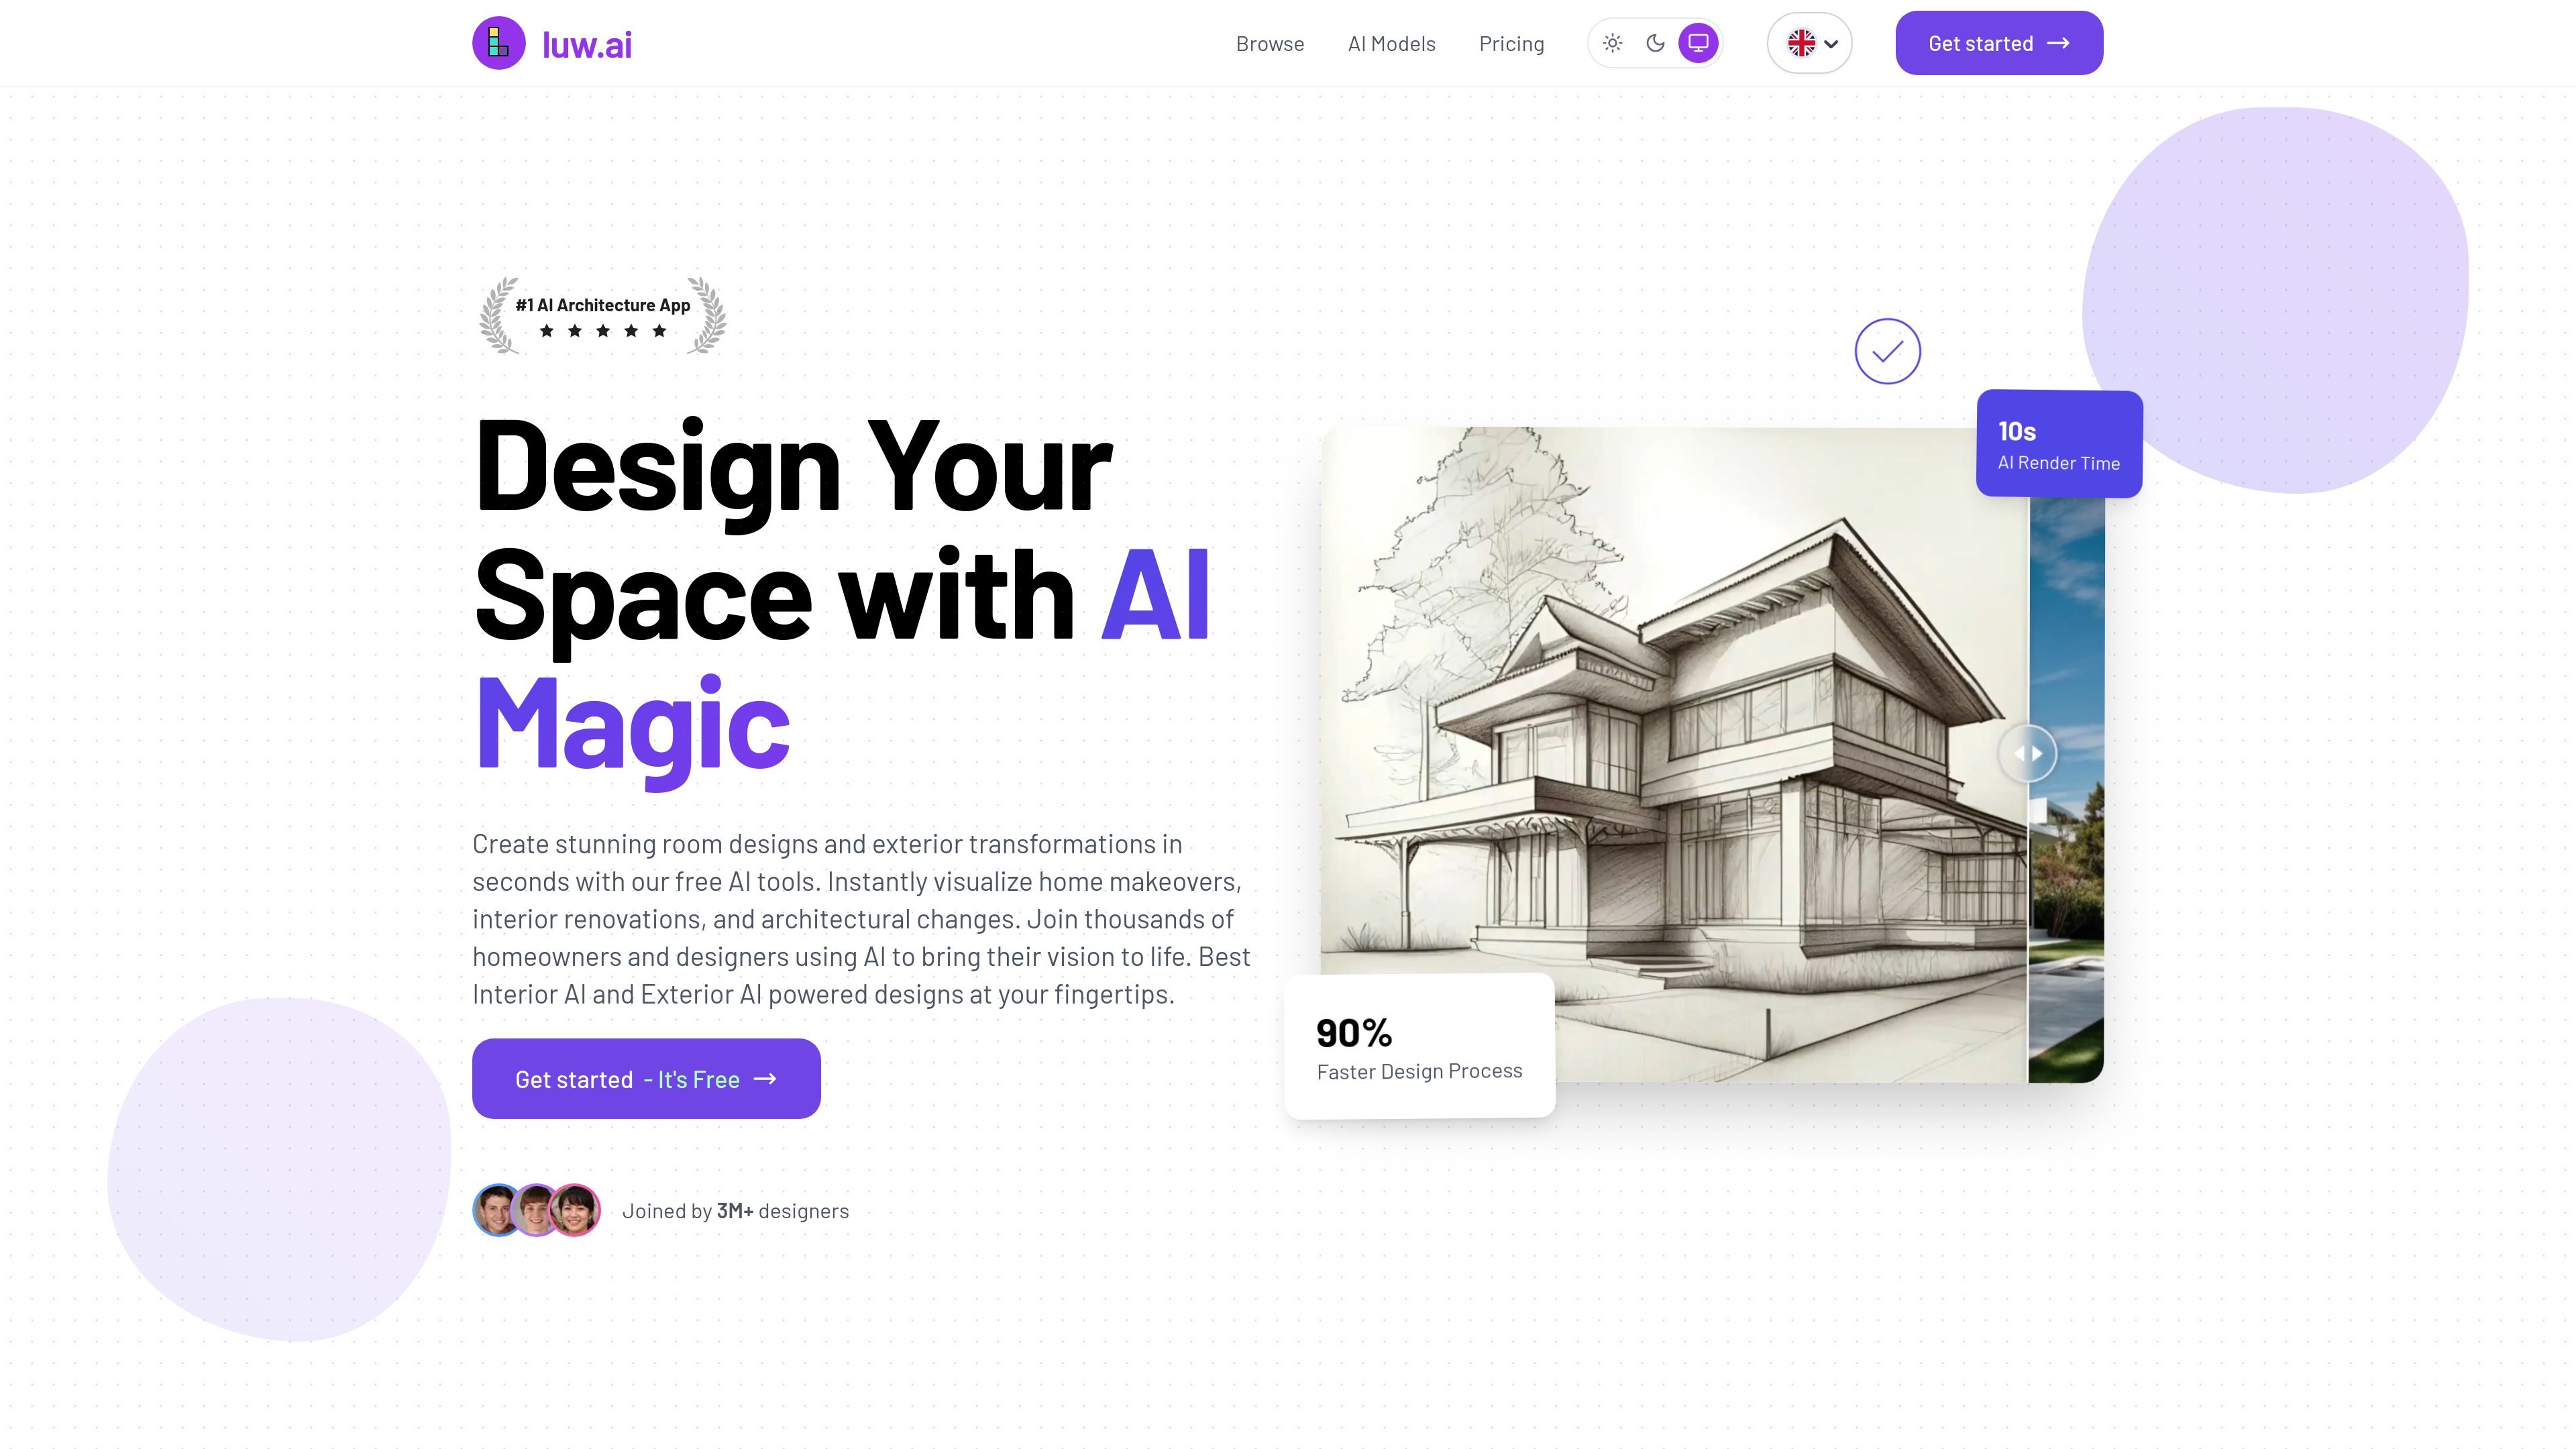
Luw.ai is an AI design and rendering platform for interior, exterior, and architectural workflows. It turns photos, sketches, prompts, and 3D screenshots into redesigned images, renders, and 3D assets.
The site positions the product for homeowners, architects, designers, studios, and real estate teams that need faster visual iterations. It also shows a free plan, paid subscriptions, token packs, and team-oriented plans with shared usage and collaboration controls.
Upload a room or exterior photo and generate redesigned interior or exterior visuals from the image.
Upload a sketch or draft and convert it into rendered visuals using the sketch-to-render workflow.
Upload an image or prompt to create 3D models that can be exported as 3D files.
Chat with ArchiGPT for design guidance, including layout ideas, feng shui, usability, and personalized recommendations.
Remove, add, or replace objects in images and generate the filled area from a prompt.
Create photorealistic renders, video flythroughs, mood boards, resized images, and vector exports for different design workflows.
Use a room photo to explore redesign ideas, staging concepts, or layout changes before committing to renovations.
Turn sketches, screenshots, or 3D views into more polished visualizations for client presentations and design reviews.
Generate 3D models from an image or prompt and export them for downstream modeling or 3D printing workflows.
Use team plans to share quota, invite collaborators, and manage access across a studio, agency, or real estate workflow.
Create photorealistic renderings, object edits, and marketing visuals from design concepts for listings or pitch materials.
Luw.ai is an AI design and rendering platform. It supports interior redesign, exterior redesign, sketch-to-render workflows, AI-assisted 3D model generation, and architectural chat guidance through ArchiGPT.
The pricing page shows a free plan with 2 credits per day and paid plans for users who need higher-quality outputs, commercial use, team features, and additional tools. Token packs are also available for flexible, non-subscription use.
Yes. The pricing page says Pro, Max, Ultra, E1, E2, E3, and token plans include a commercial use license, while the free plan is for personal use only.
The site says team plans support shared usage, invitations, role-based access, and a team usage dashboard. It also offers higher-seat studio, agency, and enterprise plans.
The homepage and pricing pages show web access, and the site also promotes iOS and macOS apps for some workflows. The source does not provide a full list of desktop export formats or all platform details.