
2D floor plan output
Generate 2D floor plans with room names and dimensions, giving a basic plan a more readable presentation for property listings and project materials.

Getfloorplan creates AI-assisted 2D and 3D floor plans, plus 360 tours and render outputs, for real estate marketing and presentation.
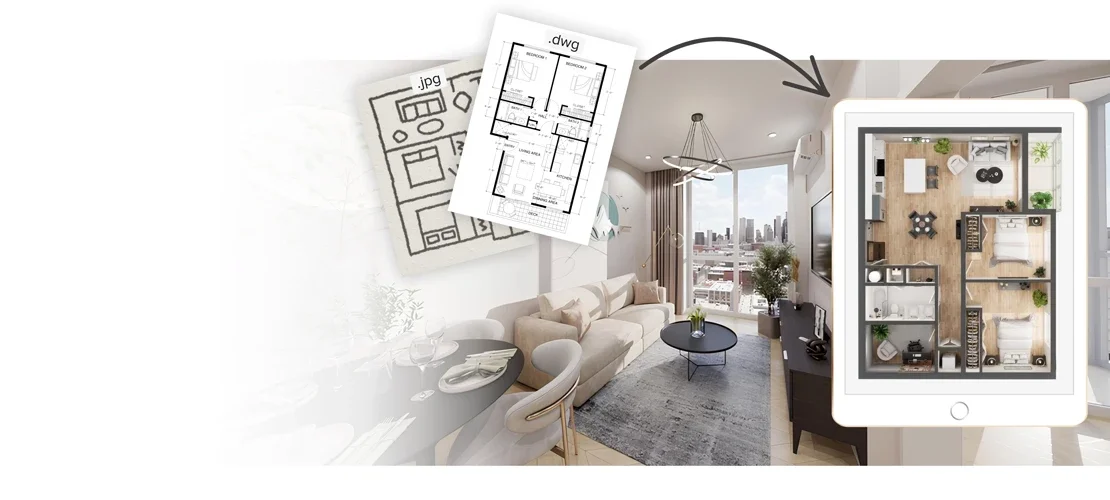
Getfloorplan is a service for turning a basic floor plan into presentation-ready property visuals. The site describes the product as creating 2D and 3D floor plans with AI, with the goal of helping users download a 2D plan and get 3D renderings with furniture and a virtual tour.
The available pages show the service aimed at real estate management, marketing and digital agencies, developers, and personal users. Pricing is organized around paid visual sets, and the examples emphasize output types such as 2D floor plans, 3D visualizations, 360 tours, and editable 3D scenes.
Generate 2D floor plans with room names and dimensions, giving a basic plan a more readable presentation for property listings and project materials.
Create 3D visualizations that include top-down views and dollhouse-style perspectives for a more spatial presentation of the plan.
Produce 360 virtual tours, with the marketing page noting that these can be integrated on a website or real estate project through a link.
Export files in WEBP and PNG for marketing use, and the pricing page also references an editable 3D model delivered as an FBX/GLB scene from a basic floor plan.
Support project-specific styling, including style consistency for floor and wall colors, unique interior style development, and optional client branding or widget adjustments.
Offer additional visual variations such as different window views from a library or customized view requests, which is useful when a project needs more than one scene direction.
Prepare presentation materials for a property by starting from a basic floor plan and turning it into 2D and 3D visuals that are easier to share with buyers, tenants, or stakeholders.
Create project visuals for real estate management teams that need a ready-to-use document with floor plans, 3D visualizations, and renderings for internal or client review.
Support marketing and digital agency deliverables with downloadable images, web-linked 360 tours, branding options, and interface customization for client-facing campaigns.
Build a visual package for developers or design teams that need style-consistent renders, multiple views, and editable 3D assets for project planning or promotion.
Use custom styles, window views, and furnished or unfurnished options to adapt the same floor plan to different presentation needs or audiences.
The site presents Getfloorplan as a service for creating 2D and 3D floor plans from a basic floor plan input. The pricing and case pages show outputs such as 2D floor plans, 3D visualizations, 360 tours, and downloadable render formats.
The pricing page lists multiple paid visual sets, including Basic, Plus, Pro, Max Render, and Multi Set Pro. The site does not show a free tier in the provided content.
The marketing page says 2D floor plans include room names and dimensions, 3D visualizations include top-down views and side cross-sections, and virtual tours can be integrated on a website or real estate project via a link.
The marketing page states that additional services include window views from the library or customized views, unique interior style development, interface language selection, widget customization, and client branding options.
The developers page does not provide API or documentation details in the supplied content. Based on the available pages, the product appears to be a web-based service rather than a documented public developer platform.