
2D to render conversion
Generate photorealistic renders from 2D drawings, references, sketches, or simple block-outs in a single workflow.

AutoRender AI converts drawings, sketches and references into 3D models, renders and cinematic visuals for faster architectural concept work and presentations.
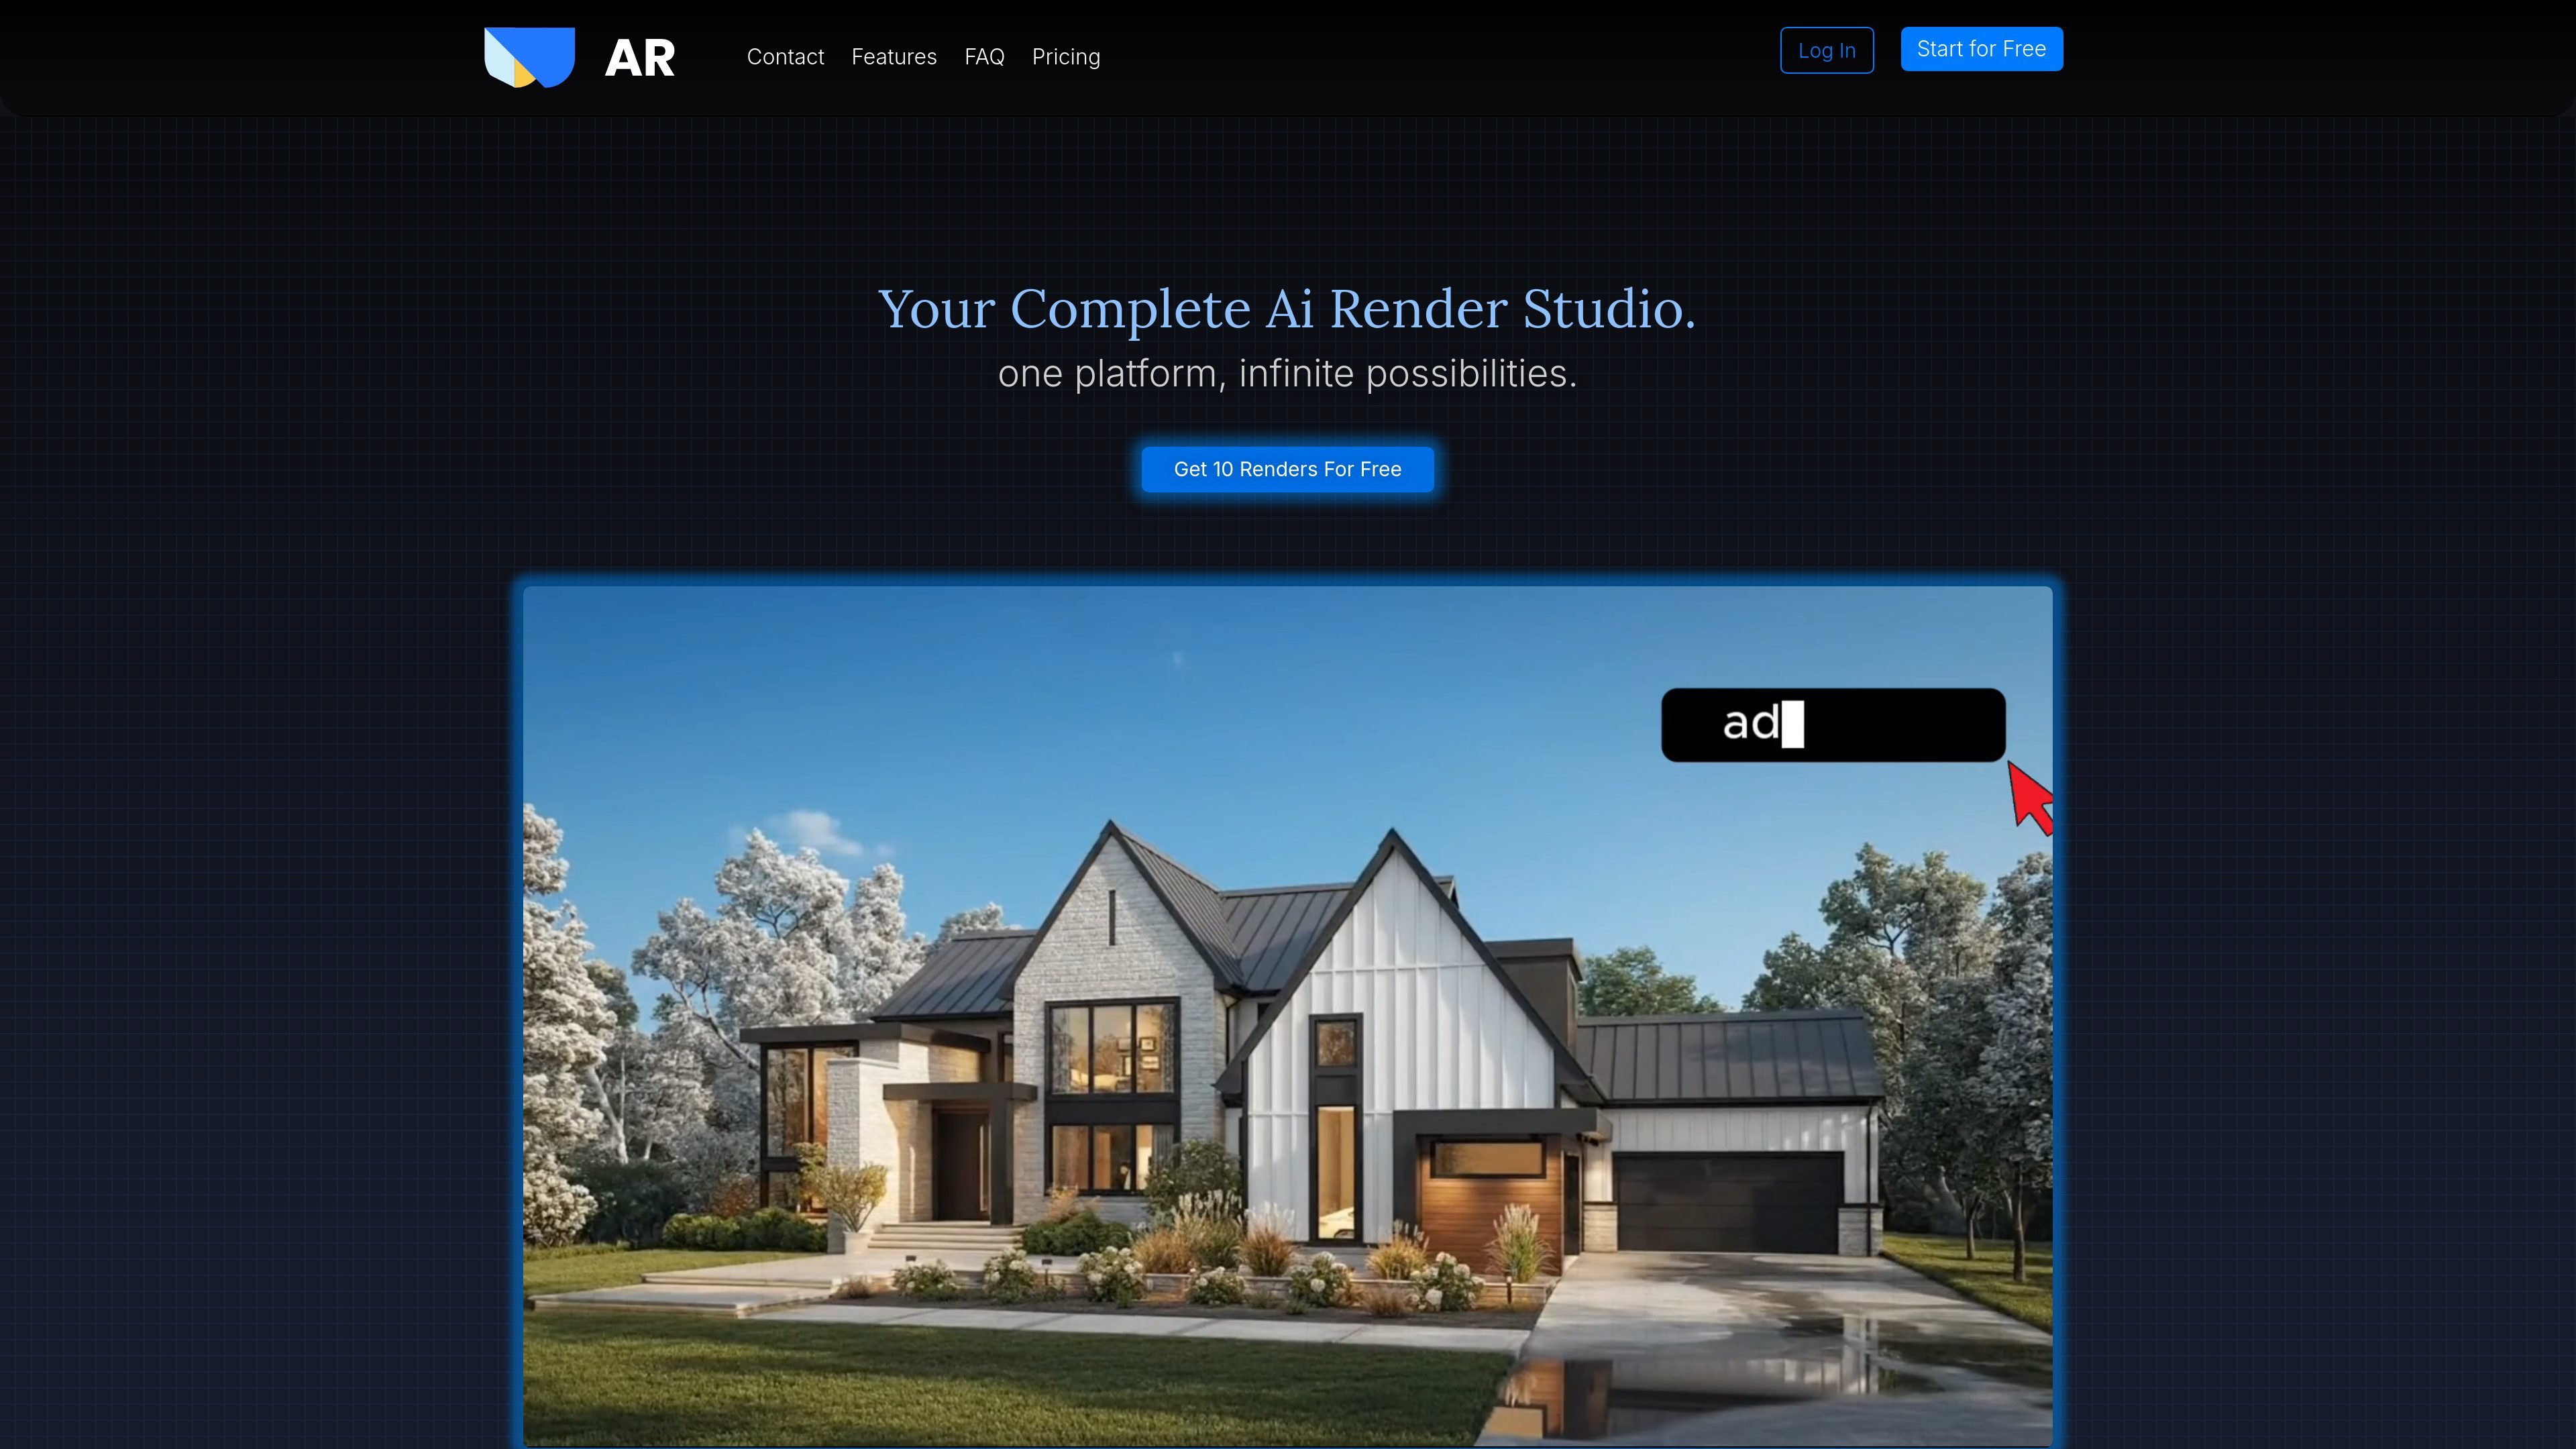
AutoRender AI is an all-in-one architectural visualization platform for turning drawings, references, sketches, and simple image inputs into 3D models, renders, and presentation-ready visuals. The homepage positions it for architects and interior designers who need a faster workflow for concept development, client presentations, and image refinement.
The product combines several related tasks in one place, including 2D-to-3D conversion, sketch-to-render generation, scene variation, editing, enhancement, and cinematic image-to-video outputs. It also shows template-based examples such as concept boards, floor plan conversions, day-to-night render changes, and promotional reveal clips.
Generate photorealistic renders from 2D drawings, references, sketches, or simple block-outs in a single workflow.
Turn 2D CAD files or JPG/PNG elevation images into instant 3D models for architectural visualization.
Create cinematic videos from static images, including image-to-image transitions and AI video generation.
Adjust scene conditions such as weather, time of day, and lighting to produce multiple render variations.
Edit or improve parts of an image, including combining images or inserting and modifying elements.
Upscale low-resolution renderings into crisper, more detailed visualizations.
Convert concept boards, sketches, or napkin ideas into photorealistic architectural images for early design review.
Create client-ready visuals from floor plans, elevations, and basic block-outs without moving into a full manual modeling workflow.
Generate day-to-night, weather, or lighting alternatives to compare design options or presentation moods.
Refine existing renders by editing, upscaling, or improving specific parts of an image before sharing it.
Produce short cinematic property reveal clips or before-and-after style animations from static visuals.
AutoRender AI is presented as an all-in-one architectural visualization platform that turns 2D drawings and references into 3D models and photorealistic renders.
Yes. The homepage says you can upload files, click what you want to change or create, and generate results without AI knowledge or technical setup.
The homepage highlights getting 10 renders for free, but it does not provide detailed plan names or pricing on the source pages provided.
The site positions the product for architects and interior designers, with workflows for concept boards, floor plans, elevations, and scene variations.