
3D digital twin creation
Matterport turns captured spaces into 3D digital twins that can be shared for viewing, collaboration, and decision-making.

Matterport is a 3D capture and digital twin platform for immersive tours, building documentation, and collaboration across real estate, facilities, design, and construction.
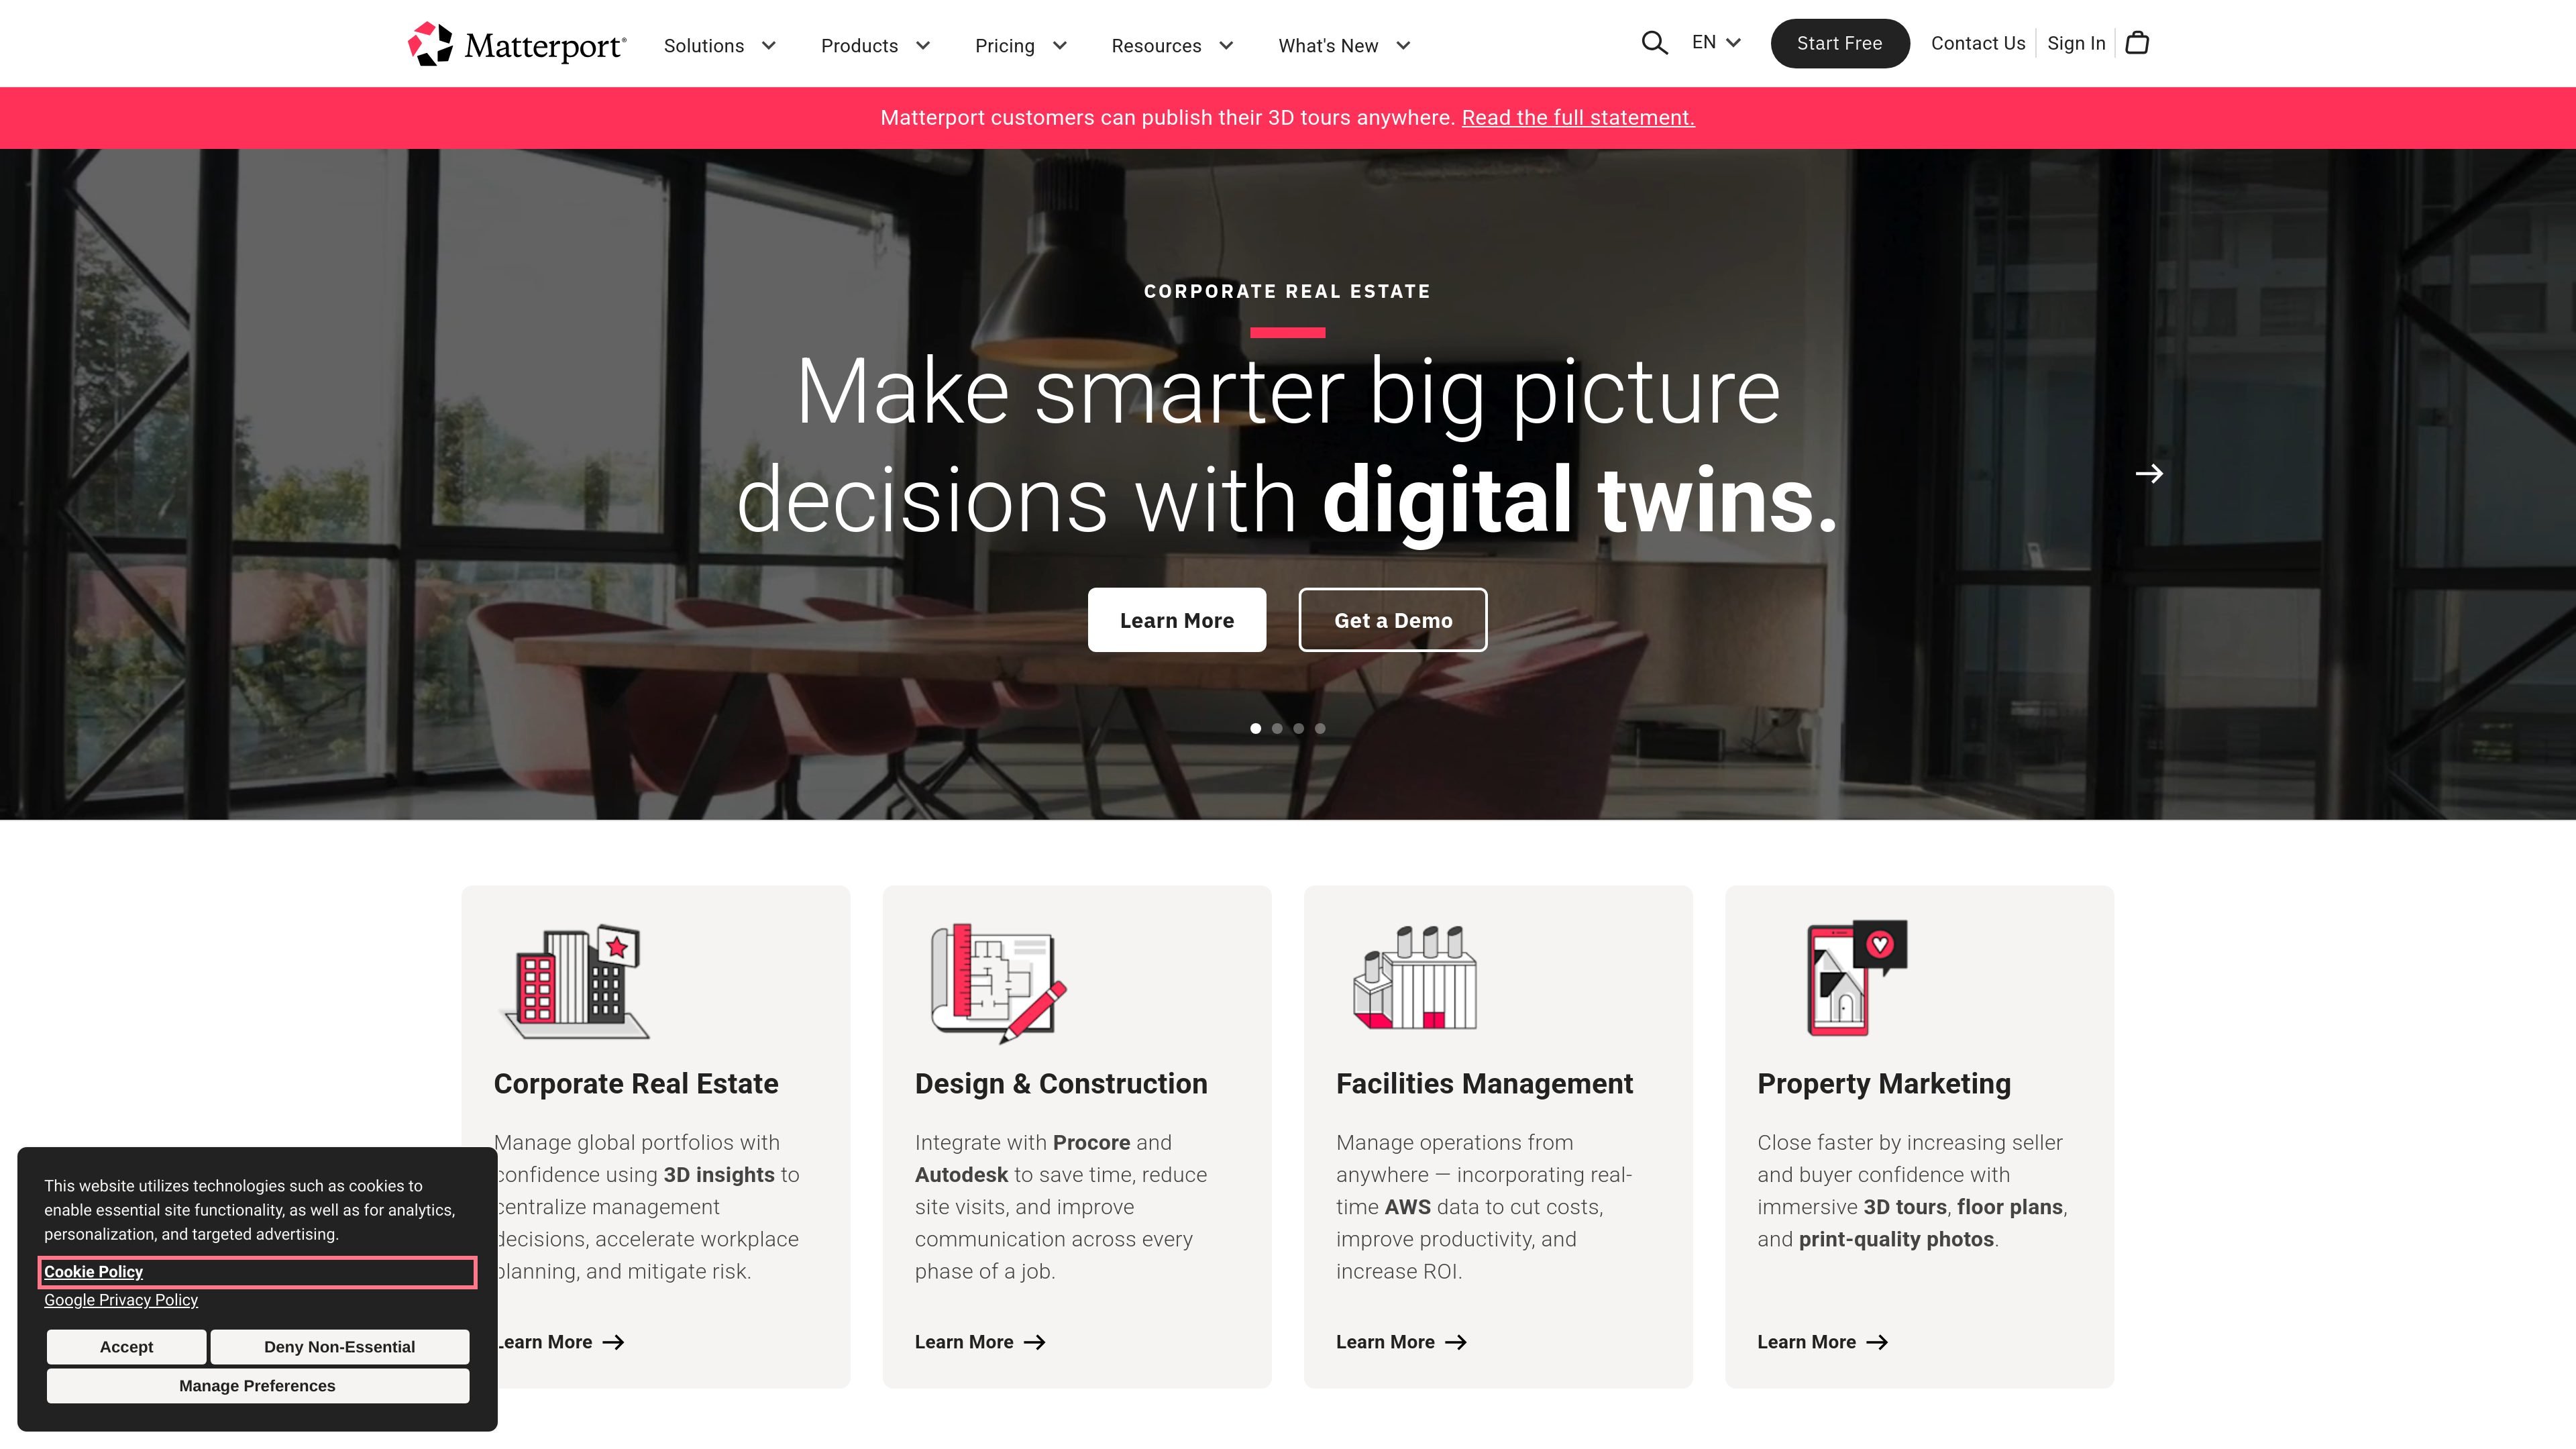
Matterport is a 3D capture and digital twin platform for digitizing physical spaces and sharing them as immersive, navigable models. The homepage describes a workflow that helps users create 3D tours, 4K print-quality photos, and related visual outputs from a scan.
The site positions the product for teams that need to document buildings, communicate space context, and collaborate around a shared visual record. Common solution areas on the site include corporate real estate, facilities management, design and construction, and property marketing.
Matterport turns captured spaces into 3D digital twins that can be shared for viewing, collaboration, and decision-making.
The platform supports immersive 3D tours along with floor plans and print-quality photos for presentation and documentation.
Solution pages reference automatic generation of BIM and CAD files from digital twins for design and construction workflows.
Facilities management content highlights the ability to add and manage tagged details for documenting assets and facility information.
The site points to integrations with Procore, Autodesk, and AWS data to connect digital twins with existing workflows.
A new Sketch File workflow is described for generating insurance-ready sketches directly from a 3D scan.
Corporate real estate teams can use Matterport to manage global portfolios, centralize decisions, accelerate workplace planning, and reduce risk with a shared 3D view of properties.
Facilities teams can document assets, add tagged details, and visualize facilities to support maintenance, service scoping, and remote operations.
Design and construction teams can generate BIM and CAD files and connect digital twins with Autodesk and Procore to support coordination across project phases.
Property marketing teams can present immersive 3D tours, floor plans, and photos to increase buyer and seller confidence during the listing process.
Teams with existing capture workflows can use the Sketch File feature to turn a 3D scan into a sketch for claims and estimate workflows.
Matterport is a 3D capture and digital twin platform that helps users digitize buildings, create immersive tours, and share them for review or presentation.
The source highlights corporate real estate, facilities management, design and construction, and property marketing as common use cases.
The site references a Free Plan and a custom-built Enterprise Plan, but the pricing page itself is unavailable in the provided sources, so plan details are limited.
The source mentions outputs such as immersive 3D tours, floor plans, print-quality photos, BIM and CAD files, and Sketches from scans, depending on the workflow.
The provided pages mention integrations with Procore, Autodesk, and real-time AWS data in specific solution pages, but the source set does not include detailed integration documentation.