
LiDAR property scanning
Scan a property with an iPhone or iPad LiDAR device and capture walls, doors, windows, room sizes, and ceiling types in one walkthrough.

Auto-Immo is a LiDAR property documentation app for iPhone and iPad that creates floor plans, wall elevations, 3D models, notes, and exportable reports from a site scan.
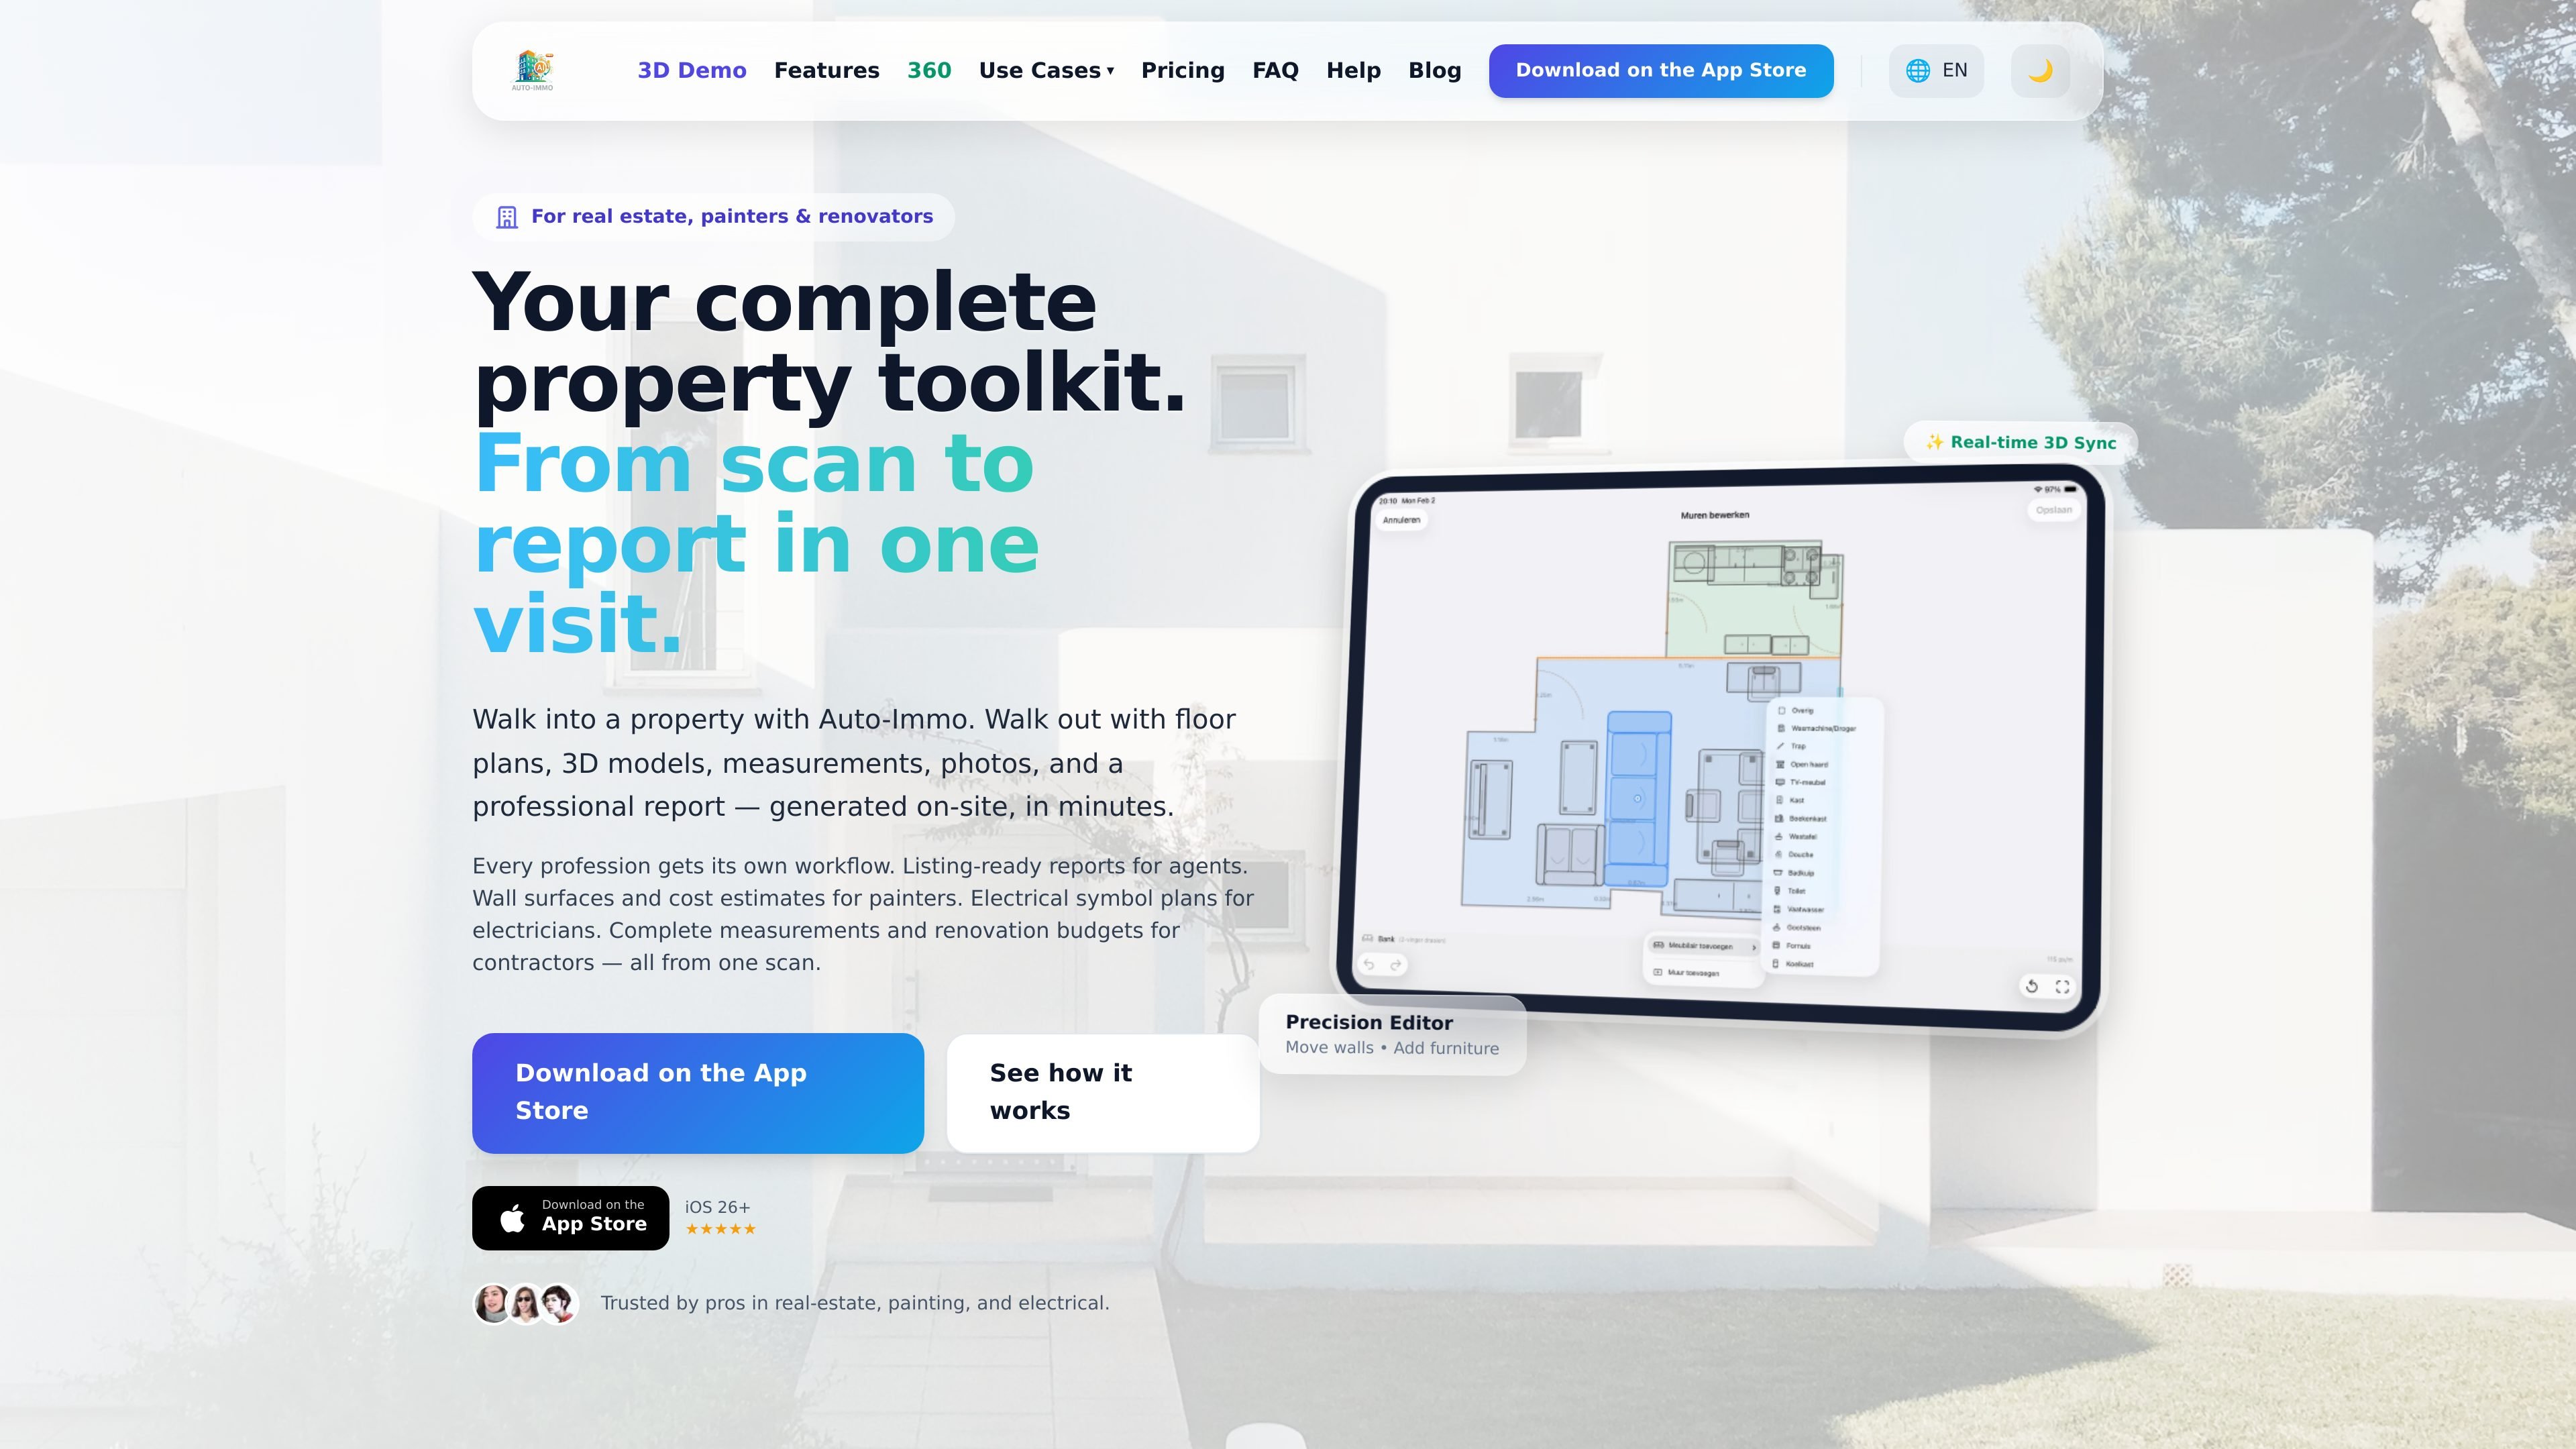
Auto-Immo is a LiDAR-based property documentation app for iPhone and iPad that turns a single walkthrough into editable floor plans, wall elevations, 3D models, measurements, notes, and exportable reports. The site positions it for real estate teams, painters, electricians, renovators, and related property-work workflows.
The product is organized around capture, refinement, and export: scan the property, edit the resulting plan or model, then ship a report, offer, CAD file, or 3D export. It also supports profession-specific outputs such as listing-ready documentation, paint estimates, and AREI electrical plans.
Scan a property with an iPhone or iPad LiDAR device and capture walls, doors, windows, room sizes, and ceiling types in one walkthrough.
Generate editable 2D floor plans and wall elevations, then adjust walls, windows, furniture, and symbols in the vector editor.
Link text notes, freehand drawings, photos, room notes, and voice memos to the relevant room or wall for later review.
Export project data in formats such as PDF, DOCX, DXF, USDZ, OBJ, PLY, and .aim, depending on the workflow and plan.
Work from profession-specific flows for real estate, painters, electricians, and renovators, each with tailored outputs like offers, symbol plans, or renovation documentation.
Attach external measurements and thermal imagery in context through UnioSync, including FLIR thermal cameras and BLE laser meters.
Document a listing in one site visit, then export floor plans, 3D views, measurements, and branded reports for marketing or client handoff.
Measure rooms and walls, calculate wall surfaces, and generate estimates or offers with configurable pricing tiers for painting jobs.
Place AREI electrical symbols on LiDAR-generated plans and export PDF, DOCX, or DXF files for CAD and documentation work.
Capture the current state of a property and organize notes, photos, and measurements so renovation teams can work from one shared scan.
Attach thermal images or external laser measurements to the correct room or wall while scanning, so field data stays connected to the property record.
Auto-Immo is an iPhone and iPad app that uses LiDAR to scan properties, create floor plans and wall elevations, and prepare documentation such as reports, estimates, or CAD exports.
The source pages point to iPhone 12 Pro or newer / iPad Pro with LiDAR for the profession-specific workflows that were documented.
The site shows different outputs depending on the workflow, including PDF, DOCX, DXF, USDZ, OBJ, and PLY exports, plus reports, offers, and property packages.
Yes. The site shows workflows for painters, electricians, real estate professionals, and renovators, each with different outputs and editing steps.
The pricing section on the homepage shows a free PRO tier, Essentials at €29.99/month, and Professional at €109/month, with some actions such as contact sales or in-app trial mentioned for paid plans.