
Photo, wireframe, and sketch input
Upload a room photo, choose a starting point from the gallery, or use a wireframe or sketch to generate a redesigned scene in the browser.

Renovate AI is a browser-based home design and renovation tool that turns photos, sketches or wireframes into redesign visuals and cost estimates.
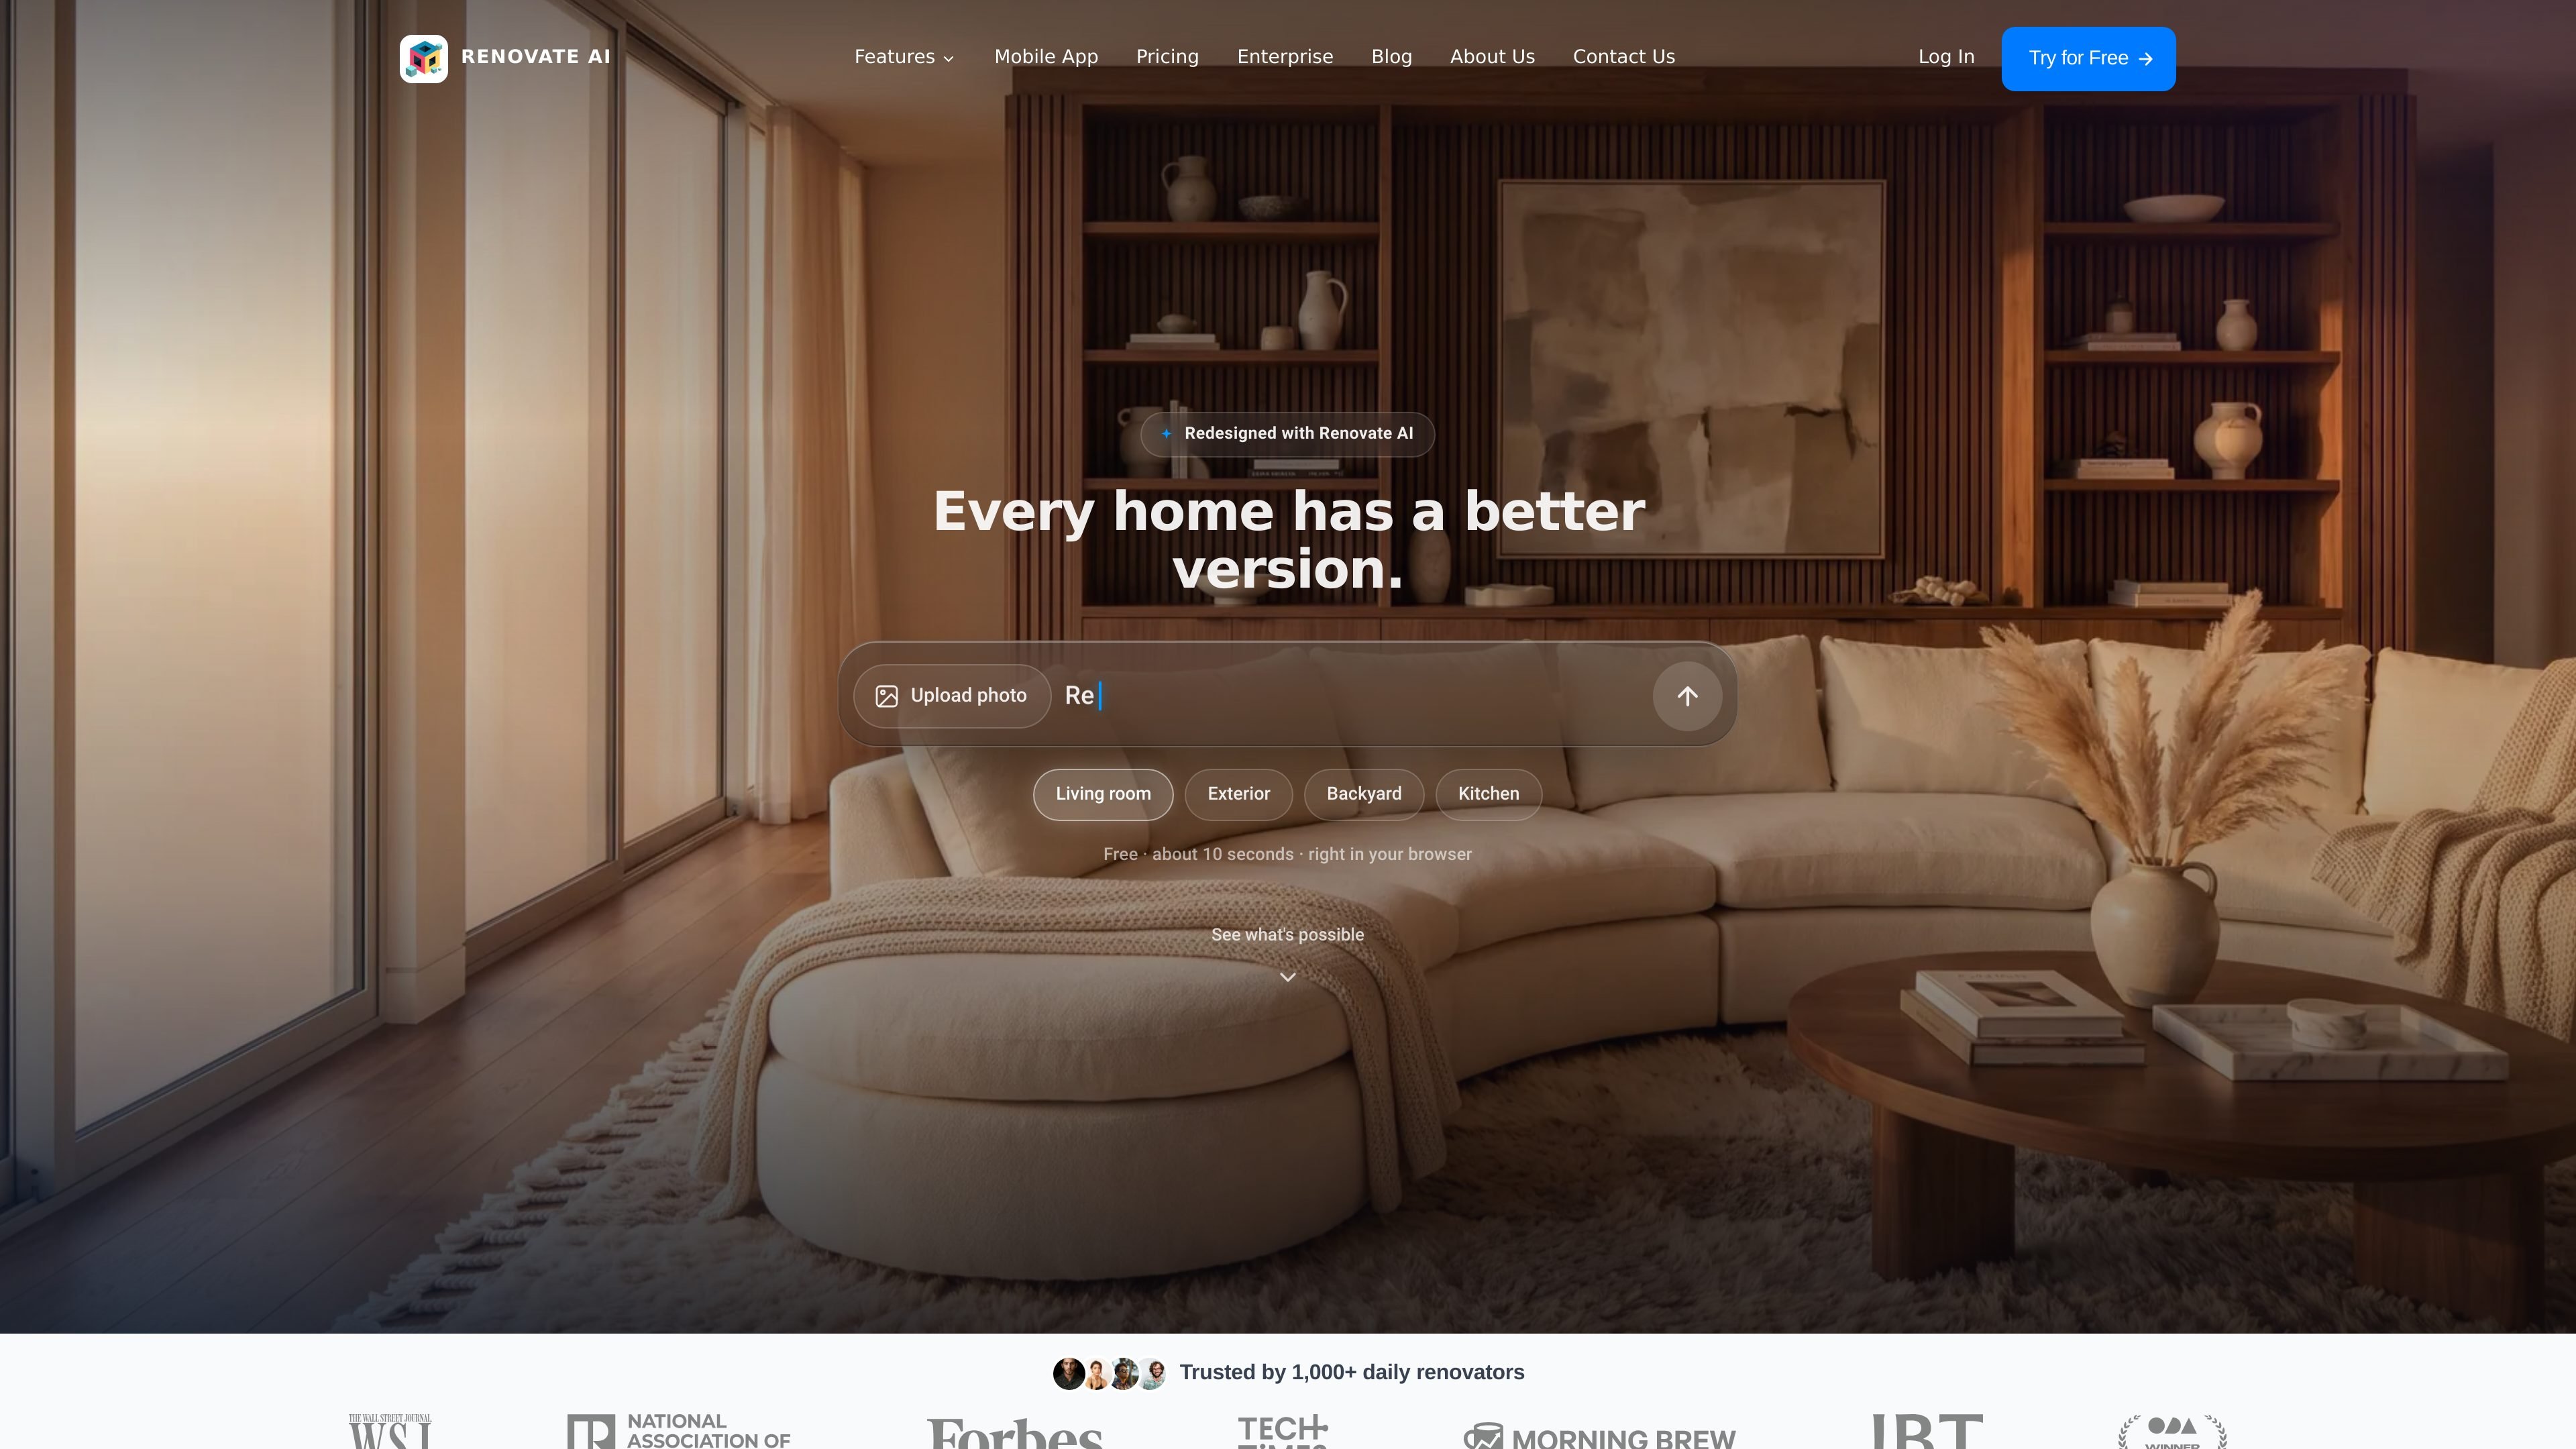
Renovate AI is an AI-powered home design and renovation tool that helps users visualize interior and exterior changes from a photo, wireframe, or sketch. The site presents it as a browser-based workflow for exploring room redesigns, comparing styles, and producing render-ready concepts for home projects and client presentations.
The product covers common renovation scenarios such as kitchens, bathrooms, living rooms, bedrooms, dining areas, exteriors, landscaping, paint changes, and virtual staging. It also adds renovation cost estimates, saved estimate history, and a business-oriented visualizer widget for teams that want to place interactive material visualization on their own sites.
Upload a room photo, choose a starting point from the gallery, or use a wireframe or sketch to generate a redesigned scene in the browser.
Apply curated looks, recolor spaces, refurnish interiors, and produce room concepts across living rooms, kitchens, bathrooms, bedrooms, dining areas, exteriors, and backyards.
See a breakdown of materials, labor, and finishes for generated designs, with estimates saved automatically for later review or comparison.
Use the Studio workflow to upload a photo and generate a hyper-realistic render with zero design skills, with a stated free-render entry point on the pricing page.
For business use, connect a SKU library by CSV, API, or the admin dashboard and embed a visualizer with one script tag on an existing product page.
Generate real-time visualizations, object removal, upscaling to 4K, exterior paint, landscaping, and virtual staging outputs from the same toolset.
Homeowners can upload a room photo and test different looks before buying materials or starting work, including paint, furniture, flooring, and layout changes.
Designers and contractors can turn a wireframe or sketch into a buyer-ready render for client meetings, helping people understand finishes and room composition before the project is built.
Real estate teams can use virtual staging to show what an empty or unfinished space could look like and create more persuasive listing visuals.
Product and material sellers can embed the visualizer on a catalog page so shoppers can swap materials live and see how a specific SKU looks in context.
Teams managing multiple renovation ideas can keep cost estimates, revisit prior versions, and compare options without rebuilding the project from scratch.
It is a browser-based product for uploading a photo or using a wireframe/sketch to generate redesigned rooms, exteriors, and related renovation visuals. The site also shows a separate Studio flow for turning a photo into a render with cost estimates.
The homepage shows a free start from photo, and the pricing page states “Try 5 free renders.” Beyond that, the source does not expose paid tiers or pricing amounts.
The site supports homeowner and professional workflows, including designers, contractors, real estate agents, and a small business program. A case study also shows a design firm using it to turn a wireframe into a buyer-ready render for client appointments.
The source supports visualization for interior design, exterior remodels, paint, floors, landscaping, bathrooms, kitchens, virtual staging, object removal, material changes, and elevation rendering. It also mentions real-time material swap and catalog-driven visualizer widgets.
The enterprise visualizer widget page says catalog upload can be done via CSV, API, or the admin dashboard, and that the embed uses one script tag. The product pages also mention a browser-based flow, but the source does not document supported operating systems or devices beyond mobile-first widget support.