
Photo-based space redesign
Upload an interior, exterior, or outdoor photo, then describe the desired style or reference image to generate a new design.

spatia AI space design tool for interiors, exteriors, landscaping, virtual staging, and floorplan-to-3D workflows. Upload photos or floorplans and preview changes in browser.
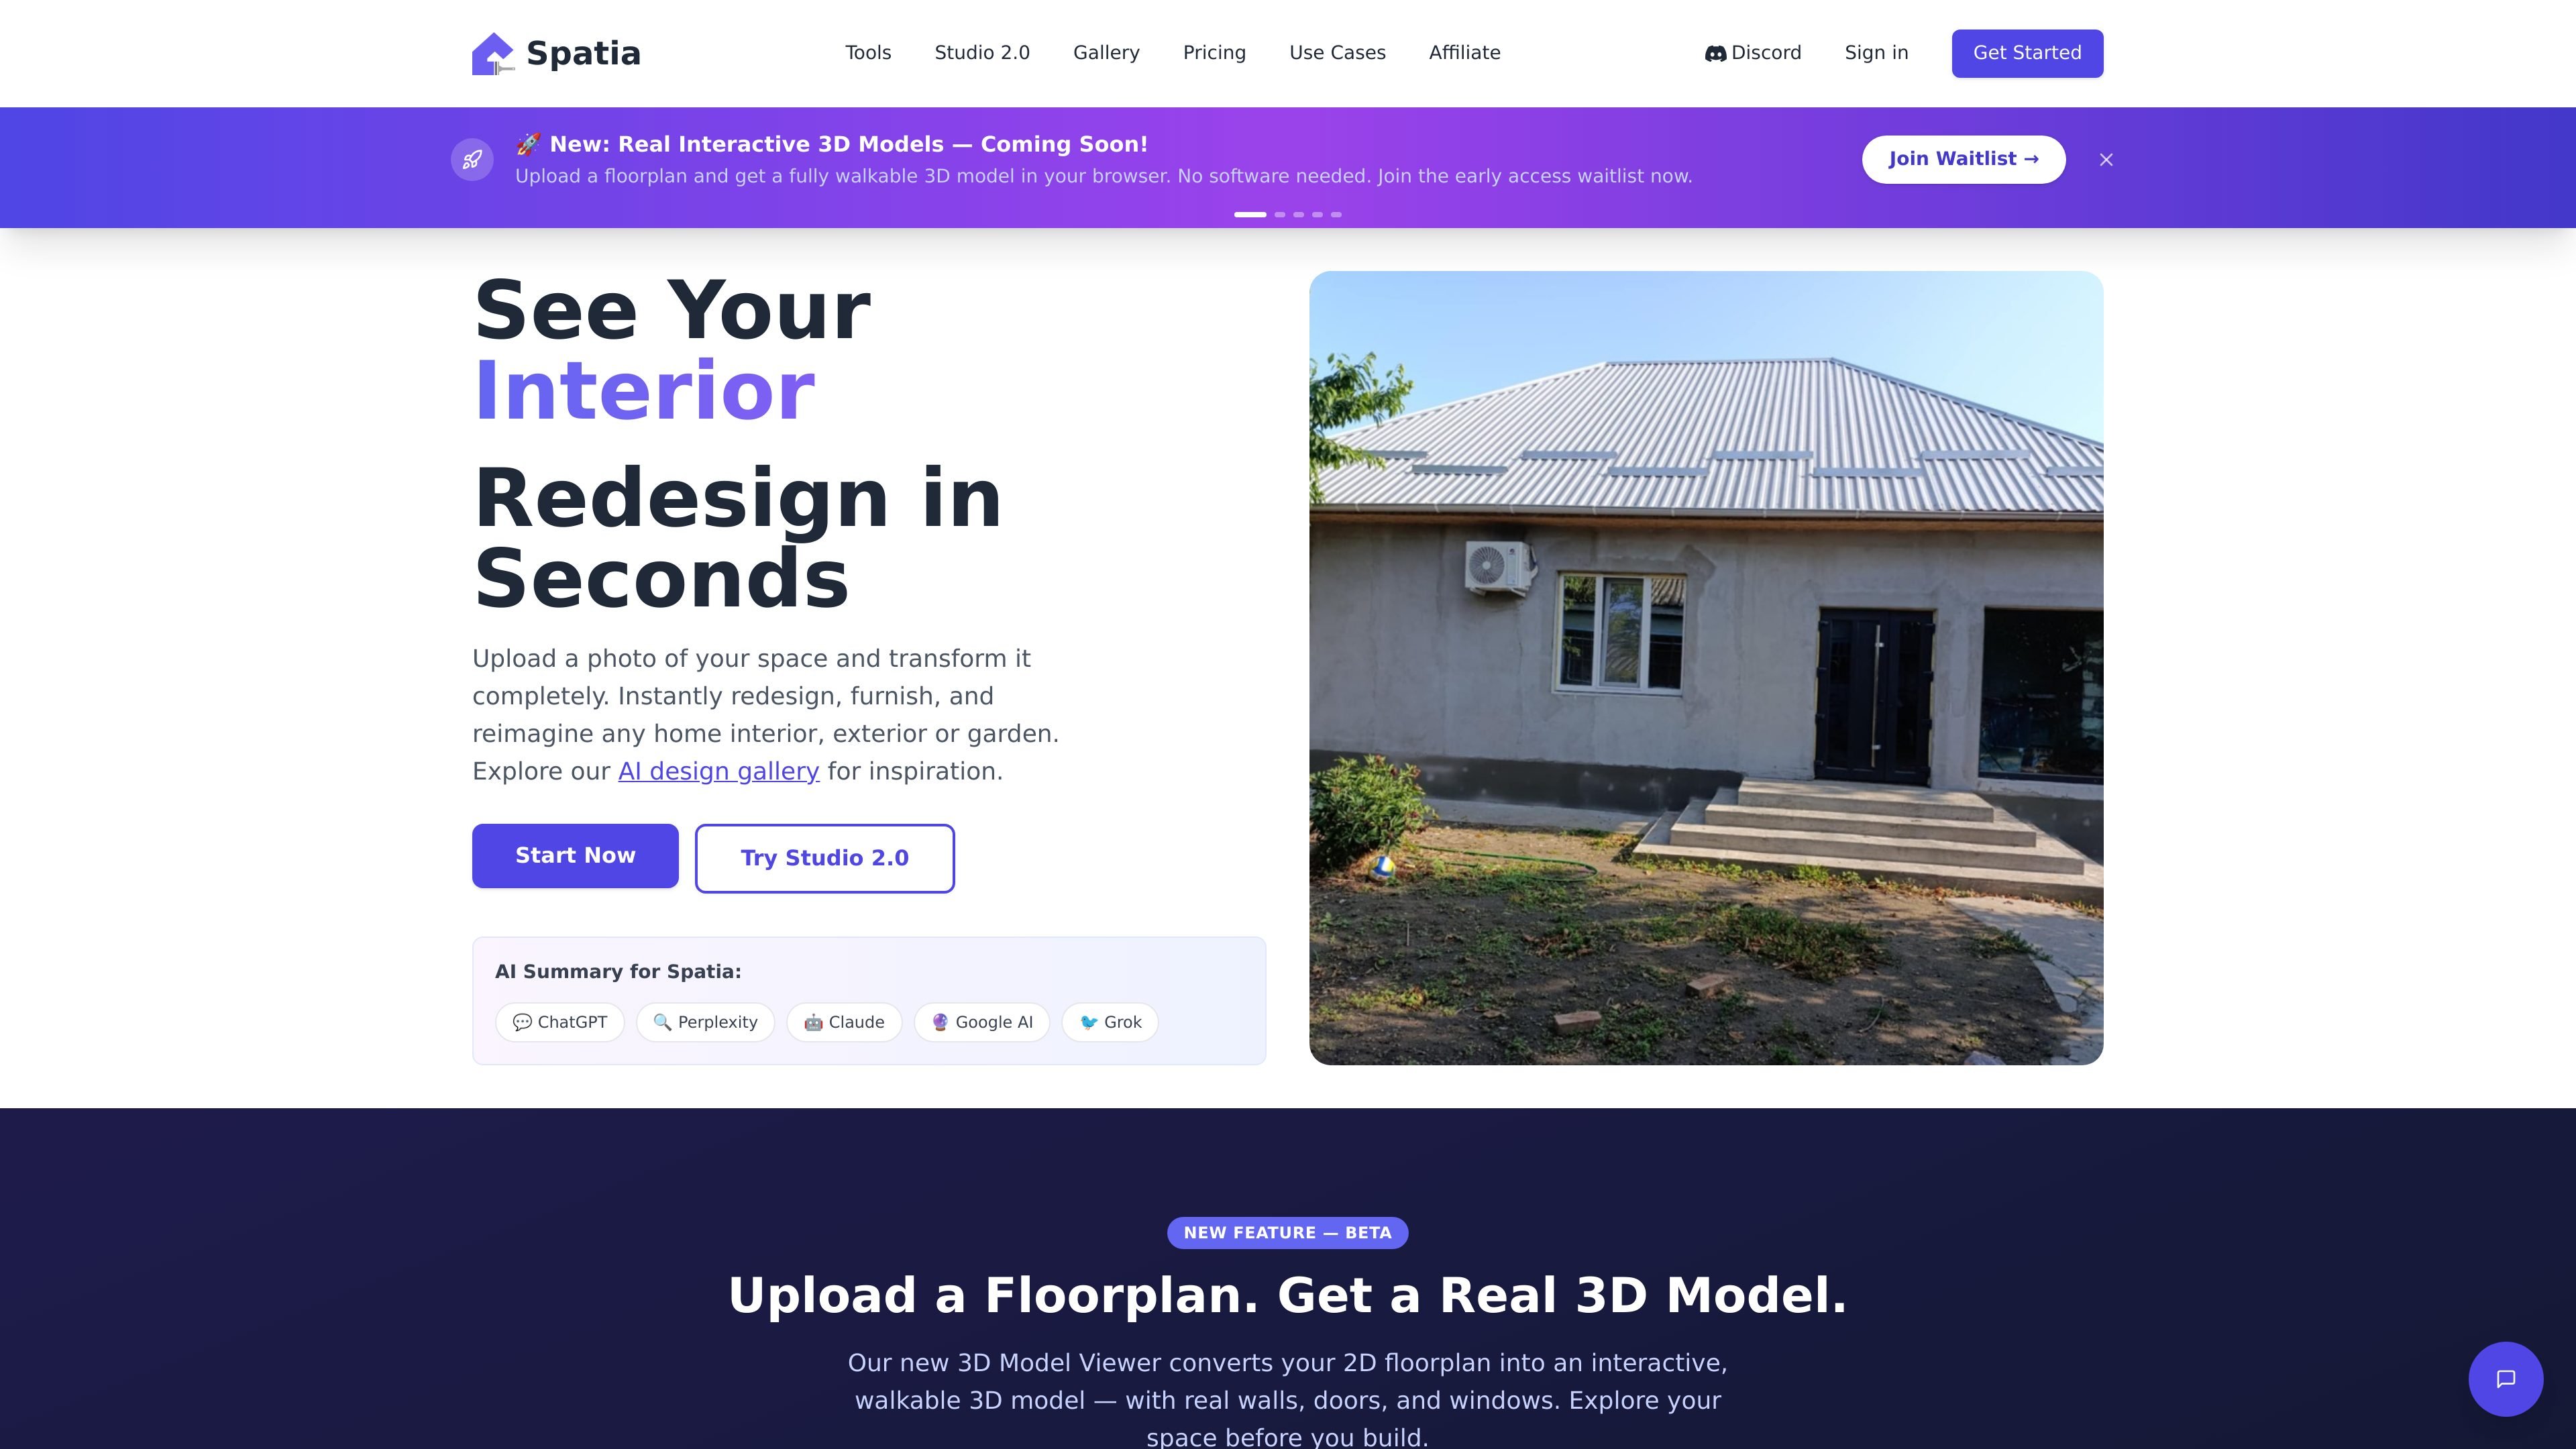
Spatia is an AI space design product for interior, exterior, landscaping, virtual staging, and floorplan-to-3D workflows. Its homepage and tool pages show a browser-based design studio where users upload a photo or floorplan, choose a design type, and generate visual results.
The product is organized around specific design tasks rather than a single general editor. Users can redesign rooms, stage empty properties, preview facade or material changes, create outdoor spaces, and turn 2D floorplans into interactive 3D models.
Upload an interior, exterior, or outdoor photo, then describe the desired style or reference image to generate a new design.
Turn empty rooms into furnished scenes for listings, presentations, or planning reviews.
Redesign facades, add landscaping, update colors, and preview curb-appeal changes for a home exterior.
Preview flooring, wall materials, and paint colors before committing to a renovation choice.
Convert 2D floorplan images into an interactive 3D model that can be rotated, zoomed, and walked through in the browser.
Access design-focused pages for different tasks, including interior design, exterior design, landscaping, virtual staging, and material visualization.
Homeowners can upload room photos or exterior shots to test renovation ideas, compare styles, and visualize changes before making purchases or starting work.
Real estate agents can virtually stage empty rooms so listings look furnished and easier for buyers to interpret.
Interior designers can generate quick room concepts, iterate on decor choices, and present client-ready visualizations for different spaces.
Architects and remodelers can upload floorplans or exterior concepts to review layout ideas, facade options, and material choices before construction.
Landscapers can design gardens, patios, and backyard spaces and present a clearer visualization of the finished outdoor area.
Yes. The pricing page says you can cancel your subscription at any time, and access continues until the end of the billing period.
No. The pricing page states that unused credits do not carry over; each billing cycle resets your balance to the monthly amount for your plan.
Spatia's homepage and use-case pages show a browser-based workflow where users upload a photo or floorplan, describe a vision or choose a design type, and generate results online.
The source shows separate tool pages for interior design, exterior design, landscaping, virtual staging, floorplan to 3D, and material visualization.
The pricing page describes Starter and Standard plans, with features such as AI designer support, premium outputs, local image editing, and priority processing depending on the plan.