
AI defect detection
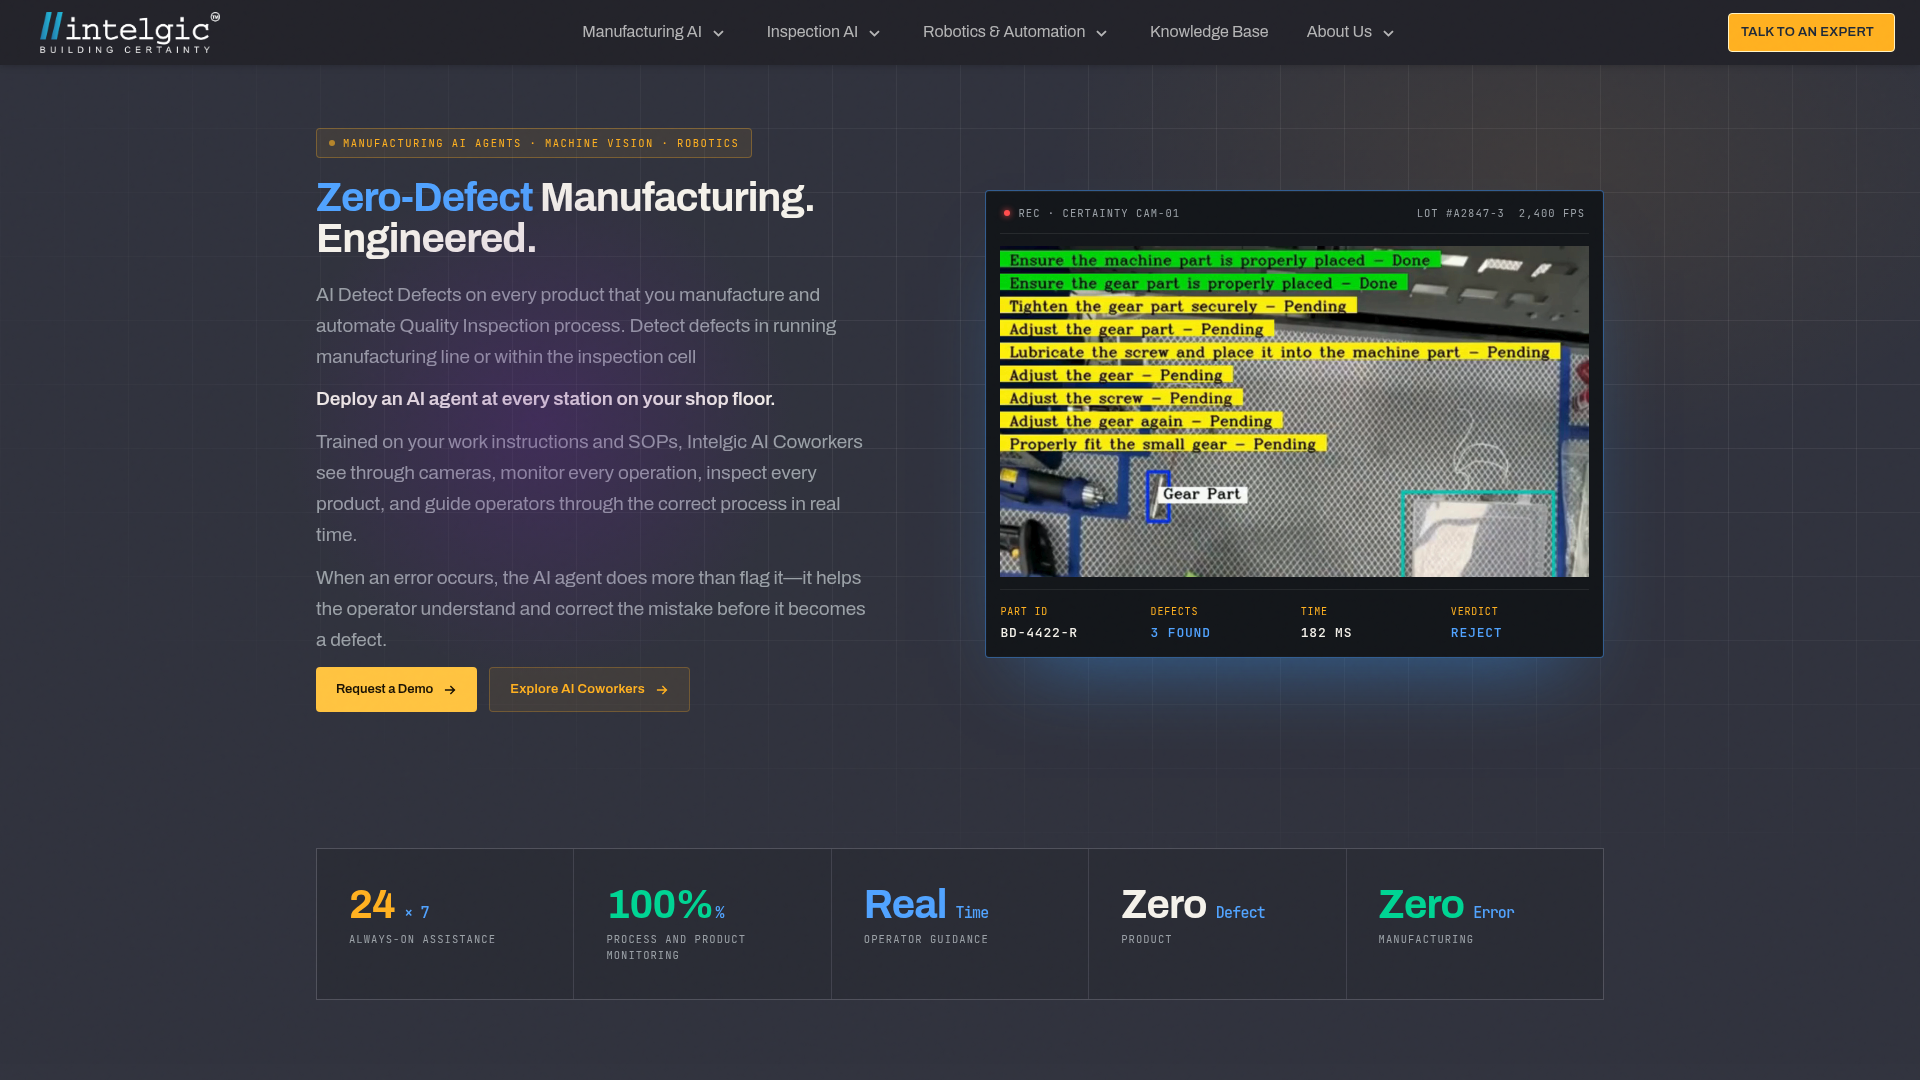
Detects, classifies, locates, and measures product defects including scratches, cracks, pits, stains, coating inconsistencies, dimensional deviations, missing components, and print or identification errors.

Industrial machine vision AI for automated defect detection, measurement, and quality inspection.
Intelgic is an industrial machine vision AI platform for manufacturing quality inspection, dimensional measurement, and object analysis. Its inspection solution uses industrial cameras, 3D laser profilers, lasers, and other sensors to examine products on production or assembly lines. The system can detect and classify visual, structural, dimensional, contamination, assembly, print, and identification defects, while recognizing acceptable product variation.
Intelgic also provides customized contactless coordinate measurement systems for real-time, non-invasive inspection. These systems are designed around a part's geometry, material, production speed, and accuracy requirements, and can capture measurements such as length, width, height, angles, and surface profiles. A separate object detection capability supports tracking and counting objects, people, and animals.
Detects, classifies, locates, and measures product defects including scratches, cracks, pits, stains, coating inconsistencies, dimensional deviations, missing components, and print or identification errors.
Uses high-resolution industrial cameras, 3D laser profilers, laser triangulation, structured-light scanning, and machine vision to capture surface and geometric information.
Provides non-contact coordinate measurement systems tailored to part geometry, materials, production speed, and required accuracy, reducing the need for physical contact with delicate or moving parts.
Inspects parts at production speed and provides real-time quality decisions and operator assistance without requiring a separate offline inspection step.
Records measurement results for reporting, quality analysis, trend review, and process improvement.
Applies computer vision to detect, track, and count objects, people, and animals in camera views.
Inspect engine parts, gears, brakes, wheels, tires, doors, and other components for surface defects, dimensional variation, missing parts, improper assembly, and conformity with drawings.
Evaluate metal surfaces for scratches, corrosion, pits, cracks, discoloration, flatness, hole positions, and texture characteristics across production stages.
Check boards and small components for issues such as solder-joint defects and substrate cracks, where non-contact visual inspection is useful.
Measure complex or delicate parts while they move through a production line, using 3D data to identify deviations in dimensions, angles, and surface profiles.
Use vision-based detection and tracking when a workflow requires counting or monitoring objects, people, or animals in a camera scene.
The inspection system covers surface defects, structural and dimensional defects, contamination and material anomalies, assembly issues, and print or identification errors. Examples include scratches, cracks, pits, stains, dimensional deviations, missing parts, and unreadable barcodes.
Yes. Its customized contactless CMM systems use cameras, lasers, 3D vision, and structured-light sensors to capture coordinate and surface measurements without physical contact.
Yes. The inspection and measurement solutions are described for real-time operation on production or assembly lines, with inspection performed at production speed.
Yes. The contactless CMM offering is configured around the part geometry, material, production speed, and accuracy requirements. Inspection AI is trained around the products, acceptable samples, defect criteria, drawings, and tolerances.
Os dados de tráfego são apenas para referência.
