
3D layout and modeling tools
Build house and room layouts in the browser with dynamic components, alignment tools, exact measurements, lighting controls, and instant rendering.

Arcadium 3D는 평면도, 공간 배치, 인테리어 콘셉트를 만들고 AI 시각화와 URL 공유를 지원하는 웹 기반 3D 주택 설계 도구입니다.
Arcadium is an online 3D house design tool for creating floor plans, room layouts, house designs, and interior design concepts. The site positions it as free to start and says it is powered by AI for visualizing designs.
It combines 3D modeling, floor plan creation, and AI image generation in one browser-based workflow. Users can design spaces, generate multiple style variations, and share plans with others through a URL without installing plugins.
Build house and room layouts in the browser with dynamic components, alignment tools, exact measurements, lighting controls, and instant rendering.
Create floor plans and switch to outline, cross-section, or elevation views for builders, planning regulators, and collaborators.
Generate AI visualizations from a design view to see different furniture, styles, and lighting in a more realistic presentation.
Use the built-in furniture library and parametric components to place objects and adjust layouts without downloading plugins.
Share designs through a URL so clients or stakeholders can review a project online and explore it in a virtual walkthrough.
Upload an image to create color palettes with the separate color palette generator.
Use the 3D modeling workflow to draft room layouts, place furniture, and test how a space comes together before sharing it with others.
Create 2D floor plans, cross sections, and elevations for builders, planning review, or contractor handoff.
Turn a sketch or existing design into AI-generated room visuals to compare styles, furniture choices, and lighting ideas.
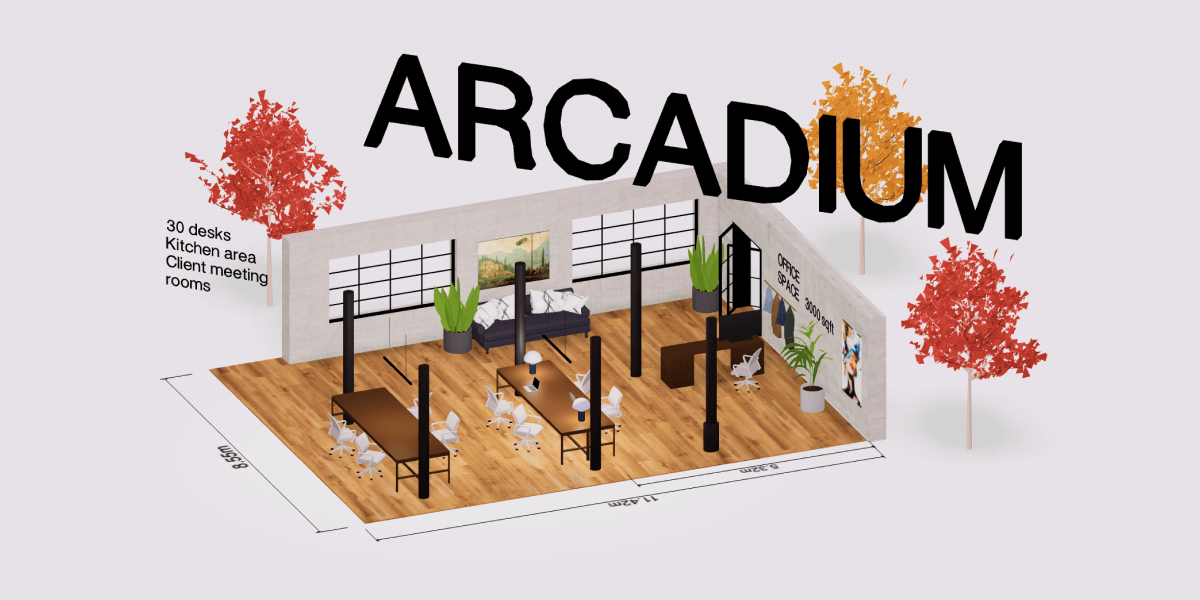
Map out office, commercial, or retail spaces with measurements and layout changes before presenting options to clients or stakeholders.
Design gardens and outdoor areas with plants and garden furniture, then share the resulting plan online.
Arcadium is an online 3D house design tool. The source describes it as a free way to create floor plans, room layouts, house designs, and AI visualizations in the browser.
Yes. The pricing page shows a Free plan, and the home page says you can get started free. The pricing page also offers paid Pro and Power plans for more projects and AI usage.
The site describes Arcadium as entirely online and says there is no need to download or install plugins. You start in the browser and can share designs through a URL.
The source shows workflows for 3D house modeling, floor plan creation, interior design, kitchen design, bedroom design, office floor plans, landscape design, and feng shui design.
The pricing page shows different plans for free, Pro, and Power use, and it also mentions a free Education plan for students and teachers who contact the company.
트래픽 데이터는 참고용으로만 확인하세요.